Charming Two-Story Home with Scenic Views and Spacious Backyard in Los Angeles County. Discover this stunning 4-bedroom, 3-bathroom home, situated in a highly desirable neighborhood of Los Angeles County. Built in 1985, this 1,973 sq. ft. home combines timeless design with modern conveniences, sitting on a large 11,016 sq. ft. lot with breathtaking mountain views.
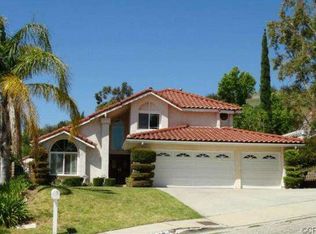
Exterior Features: Mediterranean-inspired charm with a red-tile roof and stucco siding accented by natural stone.
Double-door entry with decorative glass panels adds elegance and curb appeal. Landscaped pathways and mature trees create a tranquil setting.
A large backyard oasis with plenty of space for outdoor gatherings, complete with a basketball court, patio, and lush greenery.
Interior Highlights: A welcoming foyer with a chandelier and slate flooring leads to a grand staircase.
Spacious living areas feature vaulted ceilings, recessed lighting, and ample natural light from large windows.
Updated kitchen with granite countertops, a built-in gas range, and stainless steel appliances, perfect for the chef in your family.
Warm and inviting family room with a cozy fireplace and slate flooring, ideal for relaxing or entertaining.
Bedrooms and Bathrooms: Generously sized primary suite includes an en-suite bath with a soaking tub, separate shower, and dual vanities.
Additional bedrooms offer versatility for guest rooms, home offices, or playrooms.
Three full bathrooms, each featuring modern finishes and stylish tilework.
Additional Features: Attached 3-car garage with convenient access. Central heating and air conditioning for year-round comfort.
Located in the Rancho Ex Mission De San Fernando Tract with easy access to nearby amenities, schools, and parks.
Neighborhood Perks: Enjoy the peace of suburban living while being a short drive from shopping, dining, and major highways. This home’s elevated location provides panoramic views of the valley and surrounding.
Sold for $1,200,000
Listed by: First Team Real Estate • Alireza Khanimani • Contact: 714-996-6070
Bought with: Coldwell Banker Exclusive
$1,200,000
12955 Jolette Ave, Granada Hills, CA 91344
4beds
1,973sqft
Single Family Residence
Built in 1985
0.25 Acres Lot
$1,186,600 Zestimate®
$608/sqft
$5,037 Estimated rent
Home value
$1,186,600
$1.07M - $1.32M
$5,037/mo
Zestimate® history
Owner options
List your home for rent
$5,037/mo
Rent Zestimate®
Find your next renter with Zillow Rental Manager. Plus, with online applications, you can quickly screen prospective tenants – for free.
$5,037/mo
Rent Zestimate®
Refinance and save
$7,693/mo
Est. payment
Refinancing to a lower rate could help reduce your monthly payments and save thousands over the life of the loan.
$7,693/mo
Est. payment
Explore your selling options
Work with a Zillow partner agent
Leverage their expertise and Zillow's premium Showcase listings to get your home seen by more buyers.
Get startedList with your own agent
Get your home in front of millions of buyers by listing it on Zillow.
Learn how to do itSell it yourself
Take full control of how buyers see your home on Zillow by listing For Sale by Owner (FSBO).
List your homeWhat's special
Basketball courtCozy fireplaceSpacious backyardMediterranean-inspired charmModern finishesStylish tileworkScenic views
Zillow last checked:
Listing updated:
Listed by:
Alireza Khanimani DRE #01432138 714.757.4990,
First Team Real Estate
Bought with:
Maral Eskenian, DRE #01754375
Coldwell Banker Exclusive
Source: CRMLS,MLS#: PW25016730 Originating MLS: California Regional MLS
Originating MLS: California Regional MLSFacts & features
Interior
Bedrooms & bathrooms
- Bedrooms: 4
- Bathrooms: 3
- Full bathrooms: 3
- Main level bathrooms: 1
Rooms
- Room types: Bedroom, Entry/Foyer, Family Room, Kitchen, Living Room, Primary Bathroom, Dining Room
Bedroom
- Features: All Bedrooms Up
Bathroom
- Features: Bathtub, Dual Sinks, Separate Shower
Kitchen
- Features: Granite Counters, Kitchen/Family Room Combo
Heating
- Central
Cooling
- Central Air
Appliances
- Included: 6 Burner Stove, Dishwasher, Gas Cooktop, Disposal, Gas Oven, Microwave, Dryer, Washer
- Laundry: Washer Hookup, Electric Dryer Hookup, Gas Dryer Hookup
Features
- Ceiling Fan(s), Separate/Formal Dining Room, Eat-in Kitchen, Granite Counters, High Ceilings, Open Floorplan, All Bedrooms Up
- Flooring: Stone, Wood
- Doors: Double Door Entry, Mirrored Closet Door(s)
- Windows: Bay Window(s), Screens
- Has fireplace: Yes
- Fireplace features: Family Room
- Common walls with other units/homes: No Common Walls
Interior area
- Total interior livable area: 1,973 sqft
Property
Parking
- Total spaces: 3
- Parking features: Door-Multi, Driveway, Garage
- Attached garage spaces: 3
Features
- Levels: Two
- Stories: 2
- Entry location: First Floor
- Patio & porch: Concrete
- Exterior features: Rain Gutters
- Pool features: None
- Spa features: None
- Fencing: Fair Condition,Wood
- Has view: Yes
- View description: City Lights, Hills, Neighborhood
Lot
- Size: 0.25 Acres
- Features: Back Yard, Front Yard
Details
- Parcel number: 2601022009
- Zoning: LARE11
- Special conditions: Standard
Construction
Type & style
- Home type: SingleFamily
- Architectural style: Contemporary
- Property subtype: Single Family Residence
Materials
- Drywall, Concrete
- Foundation: Concrete Perimeter
- Roof: Tile
Condition
- Turnkey
- New construction: No
- Year built: 1985
Utilities & green energy
- Electric: 220 Volts in Garage
- Sewer: Public Sewer
- Water: Public
- Utilities for property: Electricity Connected, Natural Gas Connected, Sewer Connected, Water Connected
Community & HOA
Community
- Features: Hiking
- Security: Carbon Monoxide Detector(s), Smoke Detector(s)
Location
- Region: Granada Hills
Financial & listing details
- Price per square foot: $608/sqft
- Tax assessed value: $756,735
- Annual tax amount: $14,686
- Date on market: 1/23/2025
- Cumulative days on market: 71 days
- Listing terms: Cash,Cash to Existing Loan,Cash to New Loan,FHA
- Road surface type: Paved
Price history
| Date | Event | Price |
|---|---|---|
| 5/6/2025 | Sold | $1,200,000+0.1%$608/sqft |
Source:  CRMLS #PW25016730 Report a problem CRMLS #PW25016730 Report a problem | ||
| 5/3/2025 | Pending sale | $1,199,000$608/sqft |
Source: CRMLS #PW25016730 Report a problem | ||
| 4/5/2025 | Contingent | $1,199,000$608/sqft |
Source: CRMLS #PW25016730 Report a problem | ||
| 3/22/2025 | Price change | $1,199,000-4.1%$608/sqft |
Source: CRMLS #PW25016730 Report a problem | ||
| 3/11/2025 | Price change | $1,249,900-3.8%$634/sqft |
Source: CRMLS #PW25016730 Report a problem | ||
| 3/4/2025 | Listed for sale | $1,299,900$659/sqft |
Source: CRMLS #PW25016730 Report a problem | ||
| 2/21/2025 | Contingent | $1,299,900$659/sqft |
Source: CRMLS #PW25016730 Report a problem | ||
| 1/23/2025 | Listed for sale | $1,299,900+148.8%$659/sqft |
Source: CRMLS #PW25016730 Report a problem | ||
| 5/19/2003 | Sold | $522,500+96.4%$265/sqft |
Source: Public Record Report a problem | ||
| 8/29/1997 | Sold | $266,000$135/sqft |
Source: Public Record Report a problem | ||
Public tax history
| Year | Property taxes | Tax assessment |
|---|---|---|
| 2025 | $14,686 +58.5% | $756,735 +2% |
| 2024 | $9,266 +1.9% | $741,898 +2% |
| 2023 | $9,089 +4.8% | $727,352 +2% |
| 2022 | $8,672 +1.3% | $713,091 +2% |
| 2021 | $8,561 -1% | $699,110 +1% |
| 2020 | $8,644 | $691,942 +2% |
| 2019 | $8,644 +5.3% | $678,376 +2% |
| 2018 | $8,212 | $665,075 +2% |
| 2017 | $8,212 +2.2% | $652,036 +2% |
| 2016 | $8,032 +2.4% | $639,252 +1.5% |
| 2015 | $7,843 +1.1% | $629,651 +2% |
| 2014 | $7,760 | $617,318 +20.3% |
| 2012 | -- | $513,000 -7.8% |
| 2011 | -- | $556,400 |
| 2010 | -- | $556,400 |
| 2009 | -- | $556,400 -3.4% |
| 2008 | -- | $576,125 +2% |
| 2007 | -- | $564,830 +2% |
| 2006 | -- | $553,756 |
| 2005 | -- | $553,756 +4% |
| 2004 | -- | $532,254 +81.5% |
| 2003 | -- | $293,257 +2% |
| 2002 | -- | $287,508 +4% |
| 2000 | -- | $276,345 |
Find assessor info on the county website
Neighborhood: Granada Hills
Nearby homes
- $1,247,1004 bd3 ba2.2k sqft12949 Jolette Ave, Granada Hills, CA 91344Off Market
- $1,190,5004 bd3 ba2.2k sqft13001 Jolette Ave, Granada Hills, CA 91344Off Market
- $1,170,5004 bd3 ba2.2k sqft12943 Jolette Ave, Granada Hills, CA 91344Off Market
- $1,416,8004 bd3 ba2.2k sqft13007 Jolette Ave, Granada Hills, CA 91344Off Market
- $1,653,5003 bd4 ba3.9k sqft12932 Jolette Ave, Granada Hills, CA 91344Off Market
- $1,292,5004 bd3 ba2.2k sqft12937 Jolette Ave, Granada Hills, CA 91344Off Market
- $25,087-- bd-- ba-- sqft12869 Neon Way, Granada Hills, CA 91344Off Market
- $1,214,9004 bd3 ba1.9k sqft13000 Jolette Ave, Granada Hills, CA 91344Off Market
Nearby schools
GreatSchools rating
- 9/10Van Gogh Charter SchoolGrades: K-5Distance: 0.6 mi
- 9/10Robert Frost Middle SchoolGrades: 6-8Distance: 0.8 mi
- 7/10John F. Kennedy High SchoolGrades: 9-12Distance: 2.6 mi
Get a cash offer in 3 minutes
Find out how much your home could sell for in as little as 3 minutes with a no-obligation cash offer.
Estimated market value
$1,186,600
Get a cash offer in 3 minutes
Find out how much your home could sell for in as little as 3 minutes with a no-obligation cash offer.
Estimated market value
$1,186,600
- California
- Los Angeles County
- Los Angeles
- 91344
- Granada Hills
- 12955 Jolette Ave
Nearby cities
Nearby neighborhoods
Nearby zip codes
Other Los Angeles Topics
