20 acres, spectacular grounds, stunning home at a price worth your attention. Experience unmatched craftsmanship and inspired living on this exceptional, 20-acre estate, located in the private gated Skyline Ridge Estates neighborhood. Enjoy panoramic views of rolling meadows, pacific NW lush greenery, and dazzling sunsets—all while being within 30 minutes from downtown and ten minutes from the Silicon Forest. Located in the coveted Lincoln High School, home to Portland’s top-rated and International Baccalaureate (IB) program, including both the Middle Years Programme and the Diploma Programme. From the studs out, every detail is exceptional. The home features radiant heated floors, soaring ceilings, and exceptional European-inspired finishes. The kitchen boasts granite counters, a heated island, Sub-Zero and Wolf appliances, and a butler’s pantry with a coffee bar. Step outside to landscaped grounds with gardens, vegetable beds, multiple patios, fire pits, and an outdoor kitchen with a built-in Lynx BBQ—ideal for entertaining or enjoying our mild four-season climate. Enjoy farm to table living right outside your patio doors~Additional bonuses include a home gym, 600+ bottle wine cellar, and two offices. Did I mention one of my favorite features of this spectacular home? Along with the attached 3-car garage, there’s a 1,800 SF detached garage—rock star quality, perfect for car lovers, farmers, or anyone needing exceptional space for vehicles, equipment, farm animals, maybe even a perfect venue for your rock band practice, or so many more endless other possibilities. It’s awesome. Don’t miss this extraordinary opportunity to own a private, turn-key estate just outside the city.
Sold
$2,250,000
12955 NW Skyline Blvd, Portland, OR 97231
5beds
7,986sqft
Residential, Single Family Residence
Built in 2007
20 Acres Lot
$2,217,500 Zestimate®
$282/sqft
$6,641 Estimated rent
Home value
$2,217,500
$2.08M - $2.37M
$6,641/mo
Zestimate® history
Owner options
List your home for rent
$6,641/mo
Rent Zestimate®
Find your next renter with Zillow Rental Manager. Plus, with online applications, you can quickly screen prospective tenants – for free.
$6,641/mo
Rent Zestimate®
Refinance and save
$12,512/mo
Est. payment
Refinancing to a lower rate could help reduce your monthly payments and save thousands over the life of the loan.
$12,512/mo
Est. payment
Explore your selling options
Work with a Zillow partner agent
Leverage their expertise and Zillow's premium Showcase listings to get your home seen by more buyers.
Get startedList with your own agent
Get your home in front of millions of buyers by listing it on Zillow.
Learn how to do itSell it yourself
Take full control of how buyers see your home on Zillow by listing For Sale by Owner (FSBO).
List your homeWhat's special
Exceptional european-inspired finishesTwo officesSub-zero and wolf appliancesHome gymSoaring ceilingsRadiant heated floorsGranite counters
Zillow last checked:
Listing updated:
Listed by:
Suzann Baricevic Murphy 503-789-1033,
Where, Inc.,
Schafer Nelson 503-547-9721,
Where, Inc
Bought with:
Daniel Siler, 201239289
Engel & Volkers West Portland
Source: RMLS (OR),MLS#: 568573765
Facts & features
Interior
Bedrooms & bathrooms
- Bedrooms: 5
- Bathrooms: 5
- Full bathrooms: 4
- Partial bathrooms: 1
- Main level bathrooms: 2
Rooms
- Room types: Den, Wine Cellar, Bedroom 2, Bedroom 3, Dining Room, Family Room, Kitchen, Living Room, Primary Bedroom
Primary bedroom
- Features: Deck, Fireplace, Suite, Walkin Closet
- Level: Upper
- Area: 475
- Dimensions: 19 x 25
Bedroom 2
- Features: Suite, Walkin Closet
- Level: Upper
- Area: 168
- Dimensions: 14 x 12
Bedroom 3
- Features: Walkin Closet
- Level: Upper
- Area: 120
- Dimensions: 12 x 10
Primary bathroom
- Features: Double Sinks, Soaking Tub, Tile Floor, Walkin Closet, Walkin Shower
- Level: Upper
Dining room
- Features: Patio, High Ceilings, Tile Floor
- Level: Main
- Area: 96
- Dimensions: 12 x 8
Family room
- Features: Closet
- Level: Main
- Area: 572
- Dimensions: 22 x 26
Kitchen
- Features: Builtin Refrigerator, Dishwasher, Eat Bar, Island, Microwave, Nook, Builtin Oven, Butlers Pantry, Double Oven, Double Sinks, Granite, Tile Floor
- Level: Main
- Area: 468
- Width: 18
Living room
- Features: Beamed Ceilings, Fireplace, Wainscoting
- Level: Main
- Area: 272
- Dimensions: 17 x 16
Heating
- Forced Air, Radiant, Zoned, Fireplace(s)
Cooling
- Central Air
Appliances
- Included: Built In Oven, Built-In Refrigerator, Dishwasher, Double Oven, Free-Standing Range, Gas Appliances, Microwave, Range Hood, Stainless Steel Appliance(s), Water Softener, Propane Water Heater, Tank Water Heater
- Laundry: Laundry Room
Features
- Central Vacuum, Granite, High Ceilings, Sound System, Wainscoting, Beamed Ceilings, Bookcases, Built-in Features, Double Vanity, Soaking Tub, Walk-In Closet(s), Walkin Shower, Suite, Closet, Eat Bar, Kitchen Island, Nook, Butlers Pantry, Storage, Pantry
- Flooring: Heated Tile, Tile, Wall to Wall Carpet, Concrete
- Number of fireplaces: 4
- Fireplace features: Propane
Interior area
- Total structure area: 7,986
- Total interior livable area: 7,986 sqft
Property
Parking
- Total spaces: 3
- Parking features: Driveway, RV Access/Parking, RV Boat Storage, Attached, Extra Deep Garage, Oversized
- Attached garage spaces: 3
- Has uncovered spaces: Yes
Features
- Stories: 3
- Patio & porch: Covered Patio, Patio, Porch, Deck
- Exterior features: Built-in Barbecue, Fire Pit, Garden, Gas Hookup, Raised Beds, Water Feature, Yard
- Fencing: Fenced
- Has view: Yes
- View description: Mountain(s), Territorial, Valley
Lot
- Size: 20 Acres
- Dimensions: 871200
- Features: Gated, Gentle Sloping, Level, Private, Trees, Sprinkler, Acres 20 to 50
Details
- Additional structures: GasHookup, RVParking, RVBoatStorage, Garagenull, Workshop
- Additional parcels included: R605255
- Parcel number: R237758
- Zoning: EFU
Construction
Type & style
- Home type: SingleFamily
- Architectural style: Custom Style,Traditional
- Property subtype: Residential, Single Family Residence
Materials
- Stone, Stucco
- Roof: Composition
Condition
- Resale
- New construction: No
- Year built: 2007
Utilities & green energy
- Gas: Gas Hookup, Propane
- Sewer: Septic Tank
- Water: Well
Community & HOA
Community
- Security: Fire Sprinkler System, Security Gate, Security Lights
HOA
- Has HOA: Yes
- Amenities included: Gated, Road Maintenance
- HOA fee: $1,200 annually
Location
- Region: Portland
Financial & listing details
- Price per square foot: $282/sqft
- Tax assessed value: $2,495,250
- Annual tax amount: $31,282
- Date on market: 4/17/2026
- Cumulative days on market: 9 days
- Listing terms: Cash,Conventional
- Road surface type: Paved
Price history
| Date | Event | Price |
|---|---|---|
| 5/12/2026 | Sold | $2,250,000$282/sqft |
Source:  RMLS (OR) #568573765 Report a problem RMLS (OR) #568573765 Report a problem | ||
| 4/27/2026 | Pending sale | $2,250,000$282/sqft |
Source: RMLS (OR) #568573765 Report a problem | ||
| 4/17/2026 | Listed for sale | $2,250,000+231.9%$282/sqft |
Source: RMLS (OR) #568573765 Report a problem | ||
| 9/23/2005 | Sold | $678,000-38.9%$85/sqft |
Source: Public Record Report a problem | ||
| 12/5/2003 | Sold | $1,110,000$139/sqft |
Source: Public Record Report a problem | ||
Public tax history
| Year | Property taxes | Tax assessment |
|---|---|---|
| 2025 | $31,094 +3.3% | $1,621,550 +3% |
| 2024 | $30,102 +3.9% | $1,574,330 +3% |
| 2023 | $28,972 +1.9% | $1,528,480 +3% |
| 2022 | $28,429 +8% | $1,483,970 +3% |
| 2021 | $26,323 +6.2% | $1,440,750 +3% |
| 2020 | $24,788 +9.2% | $1,398,790 +3% |
| 2019 | $22,691 | $1,358,050 +3% |
| 2018 | $22,691 +0.3% | $1,318,500 +3% |
| 2017 | $22,614 +20.3% | $1,280,100 +3% |
| 2016 | $18,792 | $1,242,820 +3% |
| 2015 | $18,792 +1.2% | $1,206,630 +3% |
| 2014 | $18,560 +12.6% | $1,171,490 +3% |
| 2013 | $16,487 +13.7% | $1,137,370 +3% |
| 2012 | $14,505 -2.7% | $1,104,250 +3% |
| 2011 | $14,902 -3.5% | $1,072,090 +3% |
| 2010 | $15,445 +1.7% | $1,040,870 +3% |
| 2009 | $15,183 +13.9% | $1,010,560 +12.4% |
| 2008 | $13,330 +471.2% | $898,710 +473.2% |
| 2007 | $2,334 | $156,780 |
Find assessor info on the county website
Neighborhood: 97231
Nearby homes
- $5,980-- bd-- ba-- sqft12955 NW Skyline Blvd, Portland, OR 97231Off Market
- $835,00030.47 acres13130 NW Skyline Blvd, Portland, OR 97231Pending
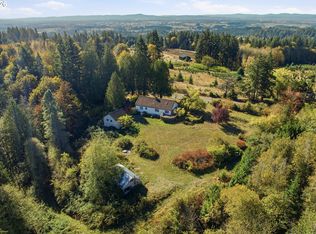
- $834,200-- bd-- ba-- sqft12989 NW Skyline Blvd, Portland, OR 97231Off Market

- $820,600-- bd2 ba3k sqft13225 NW Skyline Blvd, Portland, OR 97231Off Market
- $1,093,1003 bd3 ba3.8k sqft13225 NW Skyline Blvd, Portland, OR 97231Off Market
- $50,240-- bd-- ba-- sqft13130 NW Skyline Blvd, Portland, OR 97231Off Market
- $1,109,800-- bd-- ba-- sqft13130 NW Skyline Blvd, Portland, OR 97231Off Market
- $2,412,6004 bd-- ba3.3k sqft12735 NW Skyline Blvd, Portland, OR 97231Off Market
Nearby schools
GreatSchools rating
- 10/10Skyline Elementary SchoolGrades: K-8Distance: 1 mi
- 8/10Lincoln High SchoolGrades: 9-12Distance: 11.1 mi
Schools provided by the listing agent
- Elementary: Skyline
- Middle: Skyline
- High: Lincoln
Source: RMLS (OR). This data may not be complete. We recommend contacting the local school district to confirm school assignments for this home.
Get a cash offer in 3 minutes
Find out how much your home could sell for in as little as 3 minutes with a no-obligation cash offer.
Estimated market value
$2,217,500
Get a cash offer in 3 minutes
Find out how much your home could sell for in as little as 3 minutes with a no-obligation cash offer.
Estimated market value
$2,217,500
- Oregon
- Multnomah County
- Portland
- 97231
- 12955 NW Skyline Blvd
