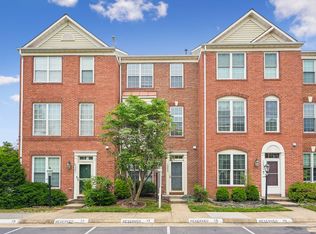
OPEN HOUSE CANCELED *** This charming brick front townhouse offers the perfect blend of suburban tranquility and urban convenience. The 3 level extension off the back of the townhome adds noticeable extra interior space. The neighborhood community center and swimming pool are extremely close and convenient, making this townhouse location ideal for all ages. Just a stone's throw away from the Herndon Silver Line Metro station, commuting to downtown Washington, D.C., has never been easier. Imagine hopping on the train and arriving at your destination in a matter of minutes, leaving behind the stress of traffic. The neighborhood community center and swimming pool are extremely close and convenient, making this townhouse location ideal for all ages. But that's not all. This prime location puts you within walking distance of vibrant shopping at Woodland Park Crossing and Worldgate Shops, where you can indulge in retail therapy, savor delicious cuisine, and catch a movie. Whether you're craving a gourmet meal, a cozy coffee shop, or a night out on the town, Herndon has something to offer everyone. Beyond the shopping, Herndon is renowned for its strong sense of community. The town hosts a variety of events throughout the year, including farmers markets, festivals, and cultural celebrations. Join your neighbors for a picnic in the park, explore the local trails, or catch a live performance at one of the community theaters. This townhouse is more than just a property; it's an opportunity to experience the best of suburban living. With its convenient location, excellent amenities, and welcoming community, this is the perfect place to call home.
Sold for $648,888
$648,888
12955 Park Crescent Cir, Herndon, VA 20171
3beds
2,136sqft
Townhouse
Built in 1999
1,188 Square Feet Lot
$644,400 Zestimate®
$304/sqft
$3,351 Estimated rent
Home value
$644,400
$612,000 - $677,000
$3,351/mo
Zestimate® history
Owner options
List your home for rent
$3,351/mo
Rent Zestimate®
Find your next renter with Zillow Rental Manager. Plus, with online applications, you can quickly screen prospective tenants – for free.
$3,351/mo
Rent Zestimate®
Refinance and save
$4,263/mo
Est. payment
Refinancing to a lower rate could help reduce your monthly payments and save thousands over the life of the loan.
$4,263/mo
Est. payment
Explore your selling options
Work with a Zillow partner agent
Leverage their expertise and Zillow's premium Showcase listings to get your home seen by more buyers.
Get startedList with your own agent
Get your home in front of millions of buyers by listing it on Zillow.
Learn how to do itSell it yourself
Take full control of how buyers see your home on Zillow by listing For Sale by Owner (FSBO).
List your homeWhat's special
Zillow last checked:
Listing updated:
Listed by:
Mark Wilson 703-307-1934,
Long & Foster Real Estate, Inc.
Bought with:
Vivian Li-Verdino, 0225248800
Samson Properties
Source: Bright MLS,MLS#: VAFX2202342
Facts & features
Interior
Bedrooms & bathrooms
- Bedrooms: 3
- Bathrooms: 4
- Full bathrooms: 3
- 1/2 bathrooms: 1
- Main level bathrooms: 1
Rooms
- Room types: Living Room, Dining Room, Primary Bedroom, Bedroom 2, Bedroom 3, Kitchen, Family Room, Office, Bathroom 2, Bathroom 3, Primary Bathroom
Basement
- Area: 0
Heating
- Central, Natural Gas
Cooling
- Central Air, Electric
Appliances
- Included: Microwave, Built-In Range, Disposal, Dishwasher, Dryer, Exhaust Fan, Refrigerator, Cooktop, Washer, Water Heater, Electric Water Heater
- Laundry: Upper Level, Washer In Unit, Dryer In Unit
Features
- Ceiling Fan(s), Open Floorplan, Kitchen - Country, Eat-in Kitchen, Kitchen Island, Kitchen - Table Space
- Flooring: Carpet, Hardwood, Wood
- Windows: Double Pane Windows
- Has basement: No
- Number of fireplaces: 1
- Fireplace features: Glass Doors, Gas/Propane
Interior area
- Total structure area: 2,136
- Total interior livable area: 2,136 sqft
- Finished area above ground: 2,136
- Finished area below ground: 0
Property
Parking
- Total spaces: 2
- Parking features: Assigned, Parking Lot
- Details: Assigned Parking, Assigned Space #: #19 & #20
Accessibility
- Accessibility features: None
Features
- Levels: Three
- Stories: 3
- Patio & porch: Patio, Brick
- Pool features: Community
Lot
- Size: 1,188 Square Feet
Details
- Additional structures: Above Grade, Below Grade
- Parcel number: 0164 17 0047
- Zoning: 312
- Special conditions: Standard
Construction
Type & style
- Home type: Townhouse
- Architectural style: Colonial
- Property subtype: Townhouse
Materials
- Brick, Brick Front
- Foundation: Slab
Condition
- Excellent
- New construction: No
- Year built: 1999
Utilities & green energy
- Sewer: Public Sewer
- Water: Public
- Utilities for property: Cable Connected, Cable Available, Electricity Available, Multiple Phone Lines, Natural Gas Available, Phone Available, Phone Connected, Sewer Available, Water Available, Broadband, Cable, DSL, Fiber Optic, LTE Internet Service, Satellite Internet Service
Community & HOA
Community
- Security: Main Entrance Lock, Fire Alarm
- Subdivision: Woodland Park
HOA
- Has HOA: Yes
- Amenities included: Clubhouse, Common Grounds, Pool, Tennis Court(s), Tot Lots/Playground
- Services included: Common Area Maintenance, Pool(s), Road Maintenance, Snow Removal, Trash
- HOA fee: $196 monthly
- HOA name: WOODLAND PARK
Location
- Region: Herndon
Financial & listing details
- Price per square foot: $304/sqft
- Tax assessed value: $542,290
- Annual tax amount: $6,396
- Date on market: 9/19/2024
- Listing agreement: Exclusive Right To Sell
- Ownership: Fee Simple
Price history
| Date | Event | Price |
|---|---|---|
| 11/12/2024 | Sold | $648,888$304/sqft |
Source:  Bright MLS #VAFX2202342 Report a problem Bright MLS #VAFX2202342 Report a problem | ||
| 10/3/2024 | Pending sale | $648,888$304/sqft |
Source: Bright MLS #VAFX2202342 Report a problem | ||
| 9/19/2024 | Listed for sale | $648,888+249.4%$304/sqft |
Source: Bright MLS #VAFX2202342 Report a problem | ||
| 4/15/1999 | Sold | $185,735$87/sqft |
Source: Public Record Report a problem | ||
Public tax history
| Year | Property taxes | Tax assessment |
|---|---|---|
| 2025 | $6,524 +2% | $554,320 +2.2% |
| 2024 | $6,396 -0.8% | $542,290 -3.3% |
| 2023 | $6,448 +12% | $560,940 +13.4% |
| 2022 | $5,758 | $494,490 +6.9% |
| 2021 | -- | $462,400 +5% |
| 2020 | $5,306 +3.7% | $440,550 +3.7% |
| 2019 | $5,116 -1.2% | $424,700 -1.2% |
| 2018 | $5,177 +6.3% | $429,830 +3.4% |
| 2017 | $4,871 +1.1% | $415,830 |
| 2016 | $4,817 +5.9% | $415,830 +2% |
| 2015 | $4,549 +0.2% | $407,580 |
| 2014 | $4,538 | $407,580 +9.6% |
| 2013 | -- | $371,950 |
| 2012 | -- | $371,950 +5.3% |
| 2011 | -- | $353,240 +3.7% |
| 2010 | -- | $340,530 +8% |
| 2009 | -- | $315,310 -13.7% |
| 2008 | -- | $365,320 -5% |
| 2007 | -- | $384,460 +58.1% |
| 2003 | -- | $243,220 +19.6% |
| 2002 | -- | $203,360 +8% |
| 2001 | -- | $188,295 |
Find assessor info on the county website
Neighborhood: 20171
Nearby homes
- $590,0003 bd4 ba2.1k sqft12957 Park Crescent Cir, Herndon, VA 20171Sold

- $580,6003 bd4 ba1.8k sqft12953 Park Crescent Cir, Herndon, VA 20171Off Market
- $623,9003 bd3 ba2.1k sqft12959 Park Crescent Cir, Herndon, VA 20171Off Market
- $649,3003 bd4 ba2.4k sqft12951 Park Crescent Cir, Herndon, VA 20171Off Market
- $583,8003 bd3 ba1.8k sqft2374 Woodland Pond Ln, Herndon, VA 20171Off Market
- $600,5004 bd4 ba2.1k sqft2372 Woodland Pond Ln, Herndon, VA 20171Off Market
- $599,2003 bd3 ba1.8k sqft2370 Woodland Pond Ln, Herndon, VA 20171Off Market
- $578,5003 bd2 ba1.8k sqft2376 Woodland Pond Ln, Herndon, VA 20171Off Market
Nearby schools
GreatSchools rating
- 7/10McNair Upper ElementaryGrades: 3-6Distance: 0.5 mi
- 9/10Carson Middle SchoolGrades: 7-8Distance: 1.9 mi
- 5/10Westfield High SchoolGrades: 9-12Distance: 5.7 mi
Schools provided by the listing agent
- Elementary: Mcnair
- Middle: Carson
- High: Westfield
- District: Fairfax County Public Schools
Source: Bright MLS. This data may not be complete. We recommend contacting the local school district to confirm school assignments for this home.
Get a cash offer in 3 minutes
Find out how much your home could sell for in as little as 3 minutes with a no-obligation cash offer.
Estimated market value
$644,400
Get a cash offer in 3 minutes
Find out how much your home could sell for in as little as 3 minutes with a no-obligation cash offer.
Estimated market value
$644,400
- Virginia
- Fairfax County
- Herndon
- 20171
- 12955 Park Crescent Cir
Nearby cities
Nearby neighborhoods
Nearby zip codes
Other Herndon Topics
