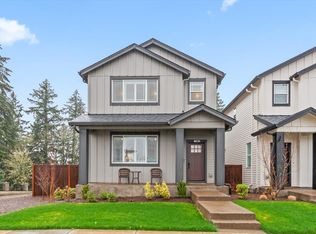
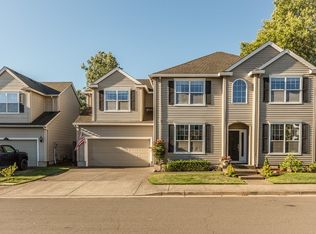
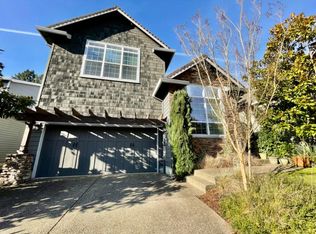
Welcome to your dream home in the desirable River Terrace community!
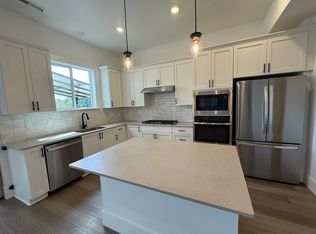
This stunning 2018-built home has 4 spacious bedrooms & 2.1 modern bathrooms. The kitchen is a chef's paradise with stainless steel appliances, center island & quartz countertops. The open floor plan, wood floors & gas fireplace make the main floor warm & inviting.
The primary bedroom is a true retreat w/ a large walk-in closet & a spa-like ensuite bathroom. The central air and attached 2-car garage provide added comfort & convenience. This community offers nearby parks and trails.
Located across the street from Mountainside High School & a short distance from Progress Ridge's amenities-enjoy access to restaurants, shopping, and entertainment all within minutes of your new home!
1. Term of Agreement
This Agreement is for a term of 12 months (six (6) months minimum) commencing on 11/10/2026.
2. Rent
a. Amount and Due Date. The rent is $3,000.00 per month, payable in advance and due on or before the 1st day of each month commencing on the first month of the term. Each monthly rental period shall begin on the day rent is due.
b. Payments. Rent shall be paid to wire transfer to Lessor
c. First Month's Rent. Lessor acknowledges receipt of $6,000.00 as the first and last month's rent.
3. Utilities and HOA
Tenant shall pay full utilities (Electricity, Water, Sewer, Garbage, Gas) and HOA.
4. Security Deposit.
Lessor acknowledges receipt from Tenant of the sum of $3,000.00 which shall be deposited in a trust account in Lessor's bank.
5. Pets
Dogs, cats, or other animals will be not permitted on the Property.
6. Smoking
Smoking is not allowed on the Property.
Notes from Lessor:
- There will be addendum to lease / rental agreement. We can revisit and review the agreement when needed.
House for rent
Single family residence
Available Tue Nov 10 2026
No pets
Air conditioner, central air
In unit laundry
What's special
Gas fireplaceLarge walk-in closetCentral airSpa-like ensuite bathroomWood floorsStainless steel appliancesOpen floor plan
- 20 days |
- -- |
- -- |
Zillow last checked:
Listing updated:
Travel times
Facts & features
Interior
Bedrooms & bathrooms
- Bedrooms: 4
- Bathrooms: 3
- Full bathrooms: 2
- 1/2 bathrooms: 1
Cooling
- Air Conditioner, Central Air
Appliances
- Included: Dishwasher, Dryer, Washer
- Laundry: In Unit
Features
- Walk In Closet
- Flooring: Hardwood
Interior area
- Total interior livable area: 2,058 sqft
Property
Parking
- Details: Contact manager
Features
- Has private pool: Yes
- Pool features: Pool
Details
- Parcel number: 2S106AD06900
Construction
Type & style
- Home type: SingleFamily
- Property subtype: Single Family Residence
Community & HOA
Location
- Region: Beaverton
Financial & listing details
- Lease term: 6 Month
Nearby apartments for rent

Price history
| Date | Event | Price |
|---|---|---|
| 10/9/2026 | Price change | $3,000-4.8%$1/sqft |
Source: Zillow Rentals Report a problem | ||
| 10/4/2026 | Price change | $3,150-4.4%$2/sqft |
Source: Zillow Rentals Report a problem | ||
| 9/29/2026 | Listed for rent | $3,295+9.8%$2/sqft |
Source: Zillow Rentals Report a problem | ||
| 11/7/2023 | Listing removed | -- |
Source: Zillow Rentals Report a problem | ||
| 10/21/2023 | Listed for rent | $3,000$1/sqft |
Source: Zillow Rentals Report a problem | ||
| 10/6/2023 | Sold | $599,900$291/sqft |
Source:  RMLS (OR) #23011629 Report a problem RMLS (OR) #23011629 Report a problem | ||
| 9/5/2023 | Pending sale | $599,900$291/sqft |
Source: RMLS (OR) #23011629 Report a problem | ||
| 8/31/2023 | Price change | $599,900-0.8%$291/sqft |
Source: RMLS (OR) #23011629 Report a problem | ||
| 8/13/2023 | Pending sale | $604,900$294/sqft |
Source: RMLS (OR) #23011629 Report a problem | ||
| 8/3/2023 | Listed for sale | $604,900+21%$294/sqft |
Source: RMLS (OR) #23011629 Report a problem | ||
| 12/9/2020 | Sold | $500,000$243/sqft |
Source: RMLS (OR) #20186224 Report a problem | ||
| 11/4/2020 | Pending sale | $500,000$243/sqft |
Source: Keller Williams Realty Portland Premiere #20186224 Report a problem | ||
| 10/30/2020 | Listed for sale | $500,000+7.3%$243/sqft |
Source: Keller Williams Realty Portland Premiere #20186224 Report a problem | ||
| 8/30/2018 | Sold | $466,192$227/sqft |
Source: Public Record Report a problem | ||