Welcome to this beautiful Manistee model in the sought-after Del Webb Sun City community. This charming ranch offers 2 spacious bedrooms and 2 full bathrooms. Step into the inviting living room that seamlessly flows into the dining area, perfect for both everyday living and entertaining guests. The heart of this home is the kitchen, featuring stunning granite countertops, a pantry closet for ample storage, and a cozy family room that opens up to the kitchen. Gather around the gas fireplace for warm, relaxing evenings. NEW interior paint and NEW carpeting throughout give this home a crisp, move-in-ready feel. The private master suite is a true retreat, complete with a bay window that floods the room with natural light, a generous walk-in closet, and an en-suite bathroom featuring a walk-in shower. NEW washer and dryer can be found in the laundry room. Just off the laundry room, you'll find a versatile bonus room that can be tailored to your needs-whether it's a workshop, craft area, office, or extra storage space. Step outside to the lovely backyard patio and enjoy the serene views of lush perennial and rose gardens, a perfect backdrop for morning coffee or evening relaxation. NEW furnace in 2022. RING security system and doorbell included. Enjoy all the amenities of Del Webb Sun City, a beautiful 55+ community...indoor & outdoor pools, walking & biking trails, tennis, golf, many clubs to join and much more!
Closed
$339,000
12955 W Coventry Ln, Huntley, IL 60142
2beds
1,666sqft
Single Family Residence
Built in 2001
5,662 Square Feet Lot
$373,700 Zestimate®
$203/sqft
$2,695 Estimated rent
Home value
$373,700
$355,000 - $392,000
$2,695/mo
Zestimate® history
Owner options
List your home for rent
$2,695/mo
Rent Zestimate®
Find your next renter with Zillow Rental Manager. Plus, with online applications, you can quickly screen prospective tenants – for free.
$2,695/mo
Rent Zestimate®
Refinance and save
$2,646/mo
Est. payment
Refinancing to a lower rate could help reduce your monthly payments and save thousands over the life of the loan.
$2,646/mo
Est. payment
Explore your selling options
Work with a Zillow partner agent
Leverage their expertise and Zillow's premium Showcase listings to get your home seen by more buyers.
Get startedList with your own agent
Get your home in front of millions of buyers by listing it on Zillow.
Learn how to do itSell it yourself
Take full control of how buyers see your home on Zillow by listing For Sale by Owner (FSBO).
List your homeWhat's special
Zillow last checked:
Listing updated:
Listed by:
Diane Tanke 847-609-9093,
Berkshire Hathaway HomeServices Starck Real Estate
Bought with:
Richard Toepper, GRI
Keller Williams Success Realty
Source: MRED as distributed by MLS GRID,MLS#: 12149208
Facts & features
Interior
Bedrooms & bathrooms
- Bedrooms: 2
- Bathrooms: 2
- Full bathrooms: 2
Rooms
- Room types: Bonus Room
Primary bedroom
- Features: Flooring (Carpet), Window Treatments (All), Bathroom (Full)
- Level: Main
- Area: 180 Square Feet
- Dimensions: 15X12
Bedroom 2
- Features: Flooring (Carpet), Window Treatments (All)
- Level: Main
- Area: 132 Square Feet
- Dimensions: 12X11
Bonus room
- Features: Flooring (Vinyl)
- Level: Main
- Area: 120 Square Feet
- Dimensions: 6X20
Dining room
- Features: Flooring (Carpet), Window Treatments (All)
- Level: Main
- Area: 165 Square Feet
- Dimensions: 15X11
Family room
- Features: Flooring (Wood Laminate), Window Treatments (All)
- Level: Main
- Area: 156 Square Feet
- Dimensions: 13X12
Kitchen
- Features: Kitchen (Pantry-Closet, Granite Counters), Flooring (Wood Laminate), Window Treatments (All)
- Level: Main
- Area: 210 Square Feet
- Dimensions: 15X14
Laundry
- Features: Flooring (Vinyl)
- Level: Main
- Area: 48 Square Feet
- Dimensions: 8X6
Living room
- Features: Flooring (Carpet), Window Treatments (All)
- Level: Main
- Area: 195 Square Feet
- Dimensions: 15X13
Heating
- Natural Gas, Forced Air
Cooling
- Central Air
Appliances
- Included: Range, Microwave, Dishwasher, Refrigerator, Washer, Dryer, Disposal
- Laundry: Main Level
Features
- 1st Floor Bedroom, 1st Floor Full Bath
- Flooring: Laminate
- Basement: None
- Attic: Unfinished
- Number of fireplaces: 1
- Fireplace features: Gas Log, Family Room
Interior area
- Total structure area: 0
- Total interior livable area: 1,666 sqft
Property
Parking
- Total spaces: 2
- Parking features: Asphalt, Garage Door Opener, On Site, Attached, Garage
- Attached garage spaces: 2
- Has uncovered spaces: Yes
Accessibility
- Accessibility features: No Disability Access
Features
- Stories: 1
- Patio & porch: Patio
Lot
- Size: 5,662 Square Feet
- Dimensions: 51 X 111
Details
- Parcel number: 1832304018
- Special conditions: None
Construction
Type & style
- Home type: SingleFamily
- Architectural style: Ranch
- Property subtype: Single Family Residence
Materials
- Vinyl Siding, Stone
- Roof: Asphalt
Condition
- New construction: No
- Year built: 2001
Details
- Builder model: MANISTEE
Utilities & green energy
- Sewer: Public Sewer
- Water: Public
Community & HOA
Community
- Features: Clubhouse, Pool, Tennis Court(s), Lake
- Subdivision: Del Webb Sun City
HOA
- Has HOA: Yes
- Services included: Clubhouse, Exercise Facilities, Pool, Scavenger
- HOA fee: $147 monthly
Location
- Region: Huntley
Financial & listing details
- Price per square foot: $203/sqft
- Annual tax amount: $3,678
- Date on market: 8/29/2024
- Listing terms: Cash
- Ownership: Fee Simple w/ HO Assn.
Price history
| Date | Event | Price |
|---|---|---|
| 10/7/2024 | Sold | $339,000$203/sqft |
Source:  MRED as distributed by MLS GRID #12149208 Report a problem MRED as distributed by MLS GRID #12149208 Report a problem | ||
| 8/31/2024 | Contingent | $339,000$203/sqft |
Source: MRED as distributed by MLS GRID #12149208 Report a problem | ||
| 8/29/2024 | Listed for sale | $339,000+111.9%$203/sqft |
Source: MRED as distributed by MLS GRID #12149208 Report a problem | ||
| 6/5/2015 | Sold | $160,000$96/sqft |
Source: MRED as distributed by MLS GRID #08919035 Report a problem | ||
Public tax history
Tax history is unavailable.
Neighborhood: 60142
Nearby homes
- $339,0002 bd2 ba1.6k sqft12955 Coventry Ln, Huntley, IL 60142Sold

- $349,6002 bd2 ba1.2k sqft12965 Coventry Ln, Huntley, IL 60142Off Market
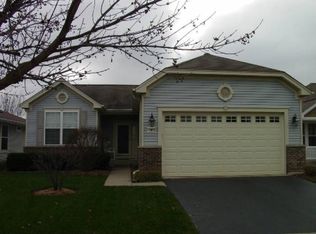
- $336,7002 bd2 ba1.2k sqft12965 W Coventry Ln, Huntley, IL 60142Off Market
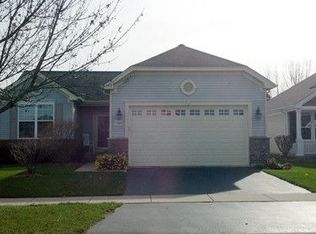
- $398,500-- bd-- ba1.6k sqft12945 Coventry Ln, Huntley, IL 60142Off Market
- $394,7002 bd2 ba1.6k sqft12975 Coventry Ln, Huntley, IL 60142Off Market
- $392,3002 bd2 ba1.5k sqft12935 Coventry Ln, Huntley, IL 60142Off Market
- $346,5002 bd2 ba1.3k sqft12946 Bull Ridge Dr, Huntley, IL 60142Off Market
- $339,9002 bd2 ba1.6k sqft12956 Bull Ridge Dr, Huntley, IL 60142Sold
- $348,400-- bd-- ba1.2k sqft12936 Bull Ridge Dr, Huntley, IL 60142Off Market
Nearby schools
GreatSchools rating
- 9/10Leggee Elementary SchoolGrades: K-5Distance: 1 mi
- 7/10Heineman Middle SchoolGrades: 6-8Distance: 3.7 mi
- 8/10Huntley High SchoolGrades: 9-12Distance: 0.8 mi
Schools provided by the listing agent
- District: 158
Source: MRED as distributed by MLS GRID. This data may not be complete. We recommend contacting the local school district to confirm school assignments for this home.
Get a cash offer in 3 minutes
Find out how much your home could sell for in as little as 3 minutes with a no-obligation cash offer.
Estimated market value
$373,700
Get a cash offer in 3 minutes
Find out how much your home could sell for in as little as 3 minutes with a no-obligation cash offer.
Estimated market value
$373,700
- Illinois
- McHenry County
- Huntley
- 60142
- 12955 W Coventry Ln
Nearby cities
Nearby zip codes
Other Huntley Topics
