Skip main navigation
Off market
  • $734,900

    12956 Bliss Loop, Bradenton, FL 34211

    4beds
    3,289sqft
    SingleFamily
    Built in 2015
    0.48 Acres Lot
    $734,900 Zestimate®
    $223/sqft
    $3,753 Estimated rent

    Home value

    $734,900

    $691,000 - $786,000

    $3,753/mo

    Zestimate® history
    Loading
    Loading...

    Owner options

    List your home for rent

    $3,753/mo

    Rent Zestimate®

    Find your next renter with Zillow Rental Manager. Plus, with online applications, you can quickly screen prospective tenants – for free.

    Learn more

    $3,753/mo

    Rent Zestimate®

    Refinance and save

    $4,988/mo

    Est. payment

    Refinancing to a lower rate could help reduce your monthly payments and save thousands over the life of the loan.

    See today's rates

    $4,988/mo

    Est. payment

    Explore your selling options

    Work with a Zillow partner agent

    Leverage their expertise and Zillow's premium Showcase listings to get your home seen by more buyers.

    Get started

    List with your own agent

    Get your home in front of millions of buyers by listing it on Zillow.

    Learn how to do it

    Sell it yourself

    Take full control of how buyers see your home on Zillow by listing For Sale by Owner (FSBO).

    List your home

    What's special

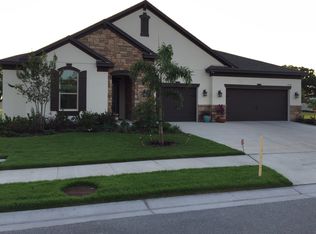
    You cannot reproduce this award-winning, energy-efficient Ashwood floor plan home at its list price!! Don't miss this once in a lifetime opportunity to jump ahead of the curve. This gorgeous 4 bedroom, 4 bath home with a 3 car garage has upgrades galore! Every bedroom has a walk-in closet and the master closet is extra large! Upgrades include custom tray ceiling in front entry, high end porcelain tile in living areas with real wood flooring in the Master, Den and office. The owners entry and laundry include extra tall cabinets for storage and I haven't gotten to the kitchen and bathrooms yet! Not missing any attention to detail, this home was placed on an oversized lot (just shy of 1/2 acre), giving any proud home owner a blank canvas for a custom pool and back yard entertainment design. The pre-wiring for a pool and spa are in place, with the added benefit that the 4th bath has direct access for easy conversion to a pool bath. Serenity Creek is a gated estate-home community, with playground, trails and a dog park. Located in Lakewood Ranch, where shopping and dining are just minutes away. Don't miss the virtual walk-through tour located at virtual tour link 1.

    This property is not currently displayed as for sale or rent on Zillow. This may be different from what's on other websites or public sources.
    Facts & features

    Interior

    Bedrooms & bathrooms
    • Bedrooms: 4
    • Bathrooms: 4
    • Full bathrooms: 4
    Heating
    • Other, Electric
    Cooling
    • Central
    Appliances
    • Included: Dishwasher, Dryer, Microwave, Range / Oven, Refrigerator, Washer
    • Laundry: Inside
    Features
    • Cathedral Ceiling(s), Split Bedroom, Vaulted Ceiling(s), Walk-In Closet(s), Solid Surface Counters, Solid Wood Cabinets, Eating Space In Kitchen, Kitchen/Family Room Combo, Tray Ceiling(s), In Wall Pest System
    • Flooring: Tile, Carpet, Hardwood
    • Windows: Blinds, ENERGY STAR Qualified Windows
    • Has fireplace: No
    Interior area
    • Structure area source: Public Records
    • Total interior livable area: 3,289 sqft

    Property

    Parking
    • Total spaces: 3
    • Parking features: Garage - Attached
    Features
    • Levels: One
    • Patio & porch: Covered, Deck, Patio, Porch
    • Exterior features: Stone, Stucco
    • Has view: Yes
    • View description: Water
    • Has water view: Yes
    • Water view: Water
    Lot
    • Size: 0.48 Acres
    • Features: Oversized Lot, In County, Street Paved, Sidewalk
    Details
    • Parcel number: 568404359
    • Zoning: PDR

    Construction

    Type & style
    • Home type: SingleFamily
    • Architectural style: Florida
    Materials
    • masonry
    • Roof: Composition
    Condition
    • Completed
    • Year built: 2015
    Details
    • Builder model: Ashwood
    • Builder name: Meritage

    Utilities & green energy

    • Utilities for property: Private, Cable Connected, Electricity Connected
    Green energy
    • Green verification: ENERGY STAR Certified Homes
    • Energy efficient items: Appliances, Thermostat, Windows, HVAC
    • Indoor air quality: No/Low VOC Paint/Finish, HVAC Filter MERV 8+, No/Low VOC Flooring
    • Water conservation: Low-Flow Fixtures

    Community & HOA

    Community
    • Security: Gated Community, Security System Owned, Smoke Detector(s), Closed Circuit Camera(s)
    HOA
    • Has HOA: Yes
    • Amenities included: Gated, Playground
    • HOA fee: $80 monthly
    Location
    • Region: Bradenton

    Financial & listing details

    • Price per square foot: $223/sqft
    • Tax assessed value: $607,528
    • Annual tax amount: $5,691

    Price history

    DateEventPrice
    9/18/2018Sold$455,000-4.6%$138/sqft
    Source: Public Record Report a problem
    7/21/2018Listed for sale$477,000$145/sqft
    Source: SARASOTA BAY REAL ESTATE P.A. #A4409032 Report a problem
    6/10/2018Listing removed$477,000$145/sqft
    Source: SARASOTA BAY REAL ESTATE P.A. #A4206763 Report a problem
    4/25/2018Price change$477,000-2.7%$145/sqft
    Source: SARASOTA BAY REAL ESTATE P.A. #A4206763 Report a problem
    3/6/2018Listed for sale$489,999-2%$149/sqft
    Source: SARASOTA BAY REAL ESTATE P.A. #A4206763 Report a problem
    1/14/2018Listing removed$499,999$152/sqft
    Source: SARASOTA BAY REAL ESTATE P.A. #A4206763 Report a problem
    1/13/2018Listed for sale$499,999-2%$152/sqft
    Source: SARASOTA BAY REAL ESTATE P.A. #A4206763 Report a problem
    8/13/2017Listing removed$510,000$155/sqft
    Source: Premier Sotheby's International Realty #A4186981 Report a problem
    8/9/2017Price change$510,000-6.4%$155/sqft
    Source: Premier Sotheby's International Realty #A4186981 Report a problem
    7/6/2017Price change$545,000-5.5%$166/sqft
    Source: Premier Sotheby's International Realty #A4186981 Report a problem
    6/12/2017Price change$577,000-9.4%$175/sqft
    Source: Premier Sotheby's International Realty #A4186981 Report a problem
    3/11/2017Listed for sale$637,000+36%$194/sqft
    Source: Help-U-Sell Buyers and Sellers #A4180395 Report a problem
    7/10/2015Sold$468,400$142/sqft
    Source: Public Record Report a problem

    Public tax history

    YearProperty taxesTax assessment
    2025$5,691 +2.9%$418,423 +2.9%
    2024$5,533 +1.1%$406,631 +3%
    2023$5,471 +2.6%$394,787 +3%
    2022$5,331 -0.3%$383,288 +3%
    2021$5,347 +0.7%$372,124 +1.4%
    2020$5,310 -10.3%$366,986 -8.8%
    2019$5,918 $402,484 +1.1%
    2018$5,918 -0.2%$398,189 +3.5%
    2017$5,930 $384,693 -2.3%
    2016-- $393,878 +462.7%
    2015-- $70,000
    Find assessor info on the county website

    Neighborhood: 34211

    Nearby schools

    GreatSchools rating
    Schools provided by the listing agent
    • Elementary: Gullett Elementary
    • Middle: Carlos E. Haile Middle
    • High: Lakewood Ranch High

    Source: The MLS. This data may not be complete. We recommend contacting the local school district to confirm school assignments for this home.

    Get a cash offer in 3 minutes
    Find out how much your home could sell for in as little as 3 minutes with a no-obligation cash offer.
    Estimated market value
    $734,900
    Get a cash offer in 3 minutes
    Find out how much your home could sell for in as little as 3 minutes with a no-obligation cash offer.
    Estimated market value
    $734,900