One or more photo(s) has been virtually staged. Welcome to this impressive Avalon Park townhome that exudes luxury and sophistication. Boasting 3 bedrooms and 3.5 bathrooms, the residence is adorned with real wood floors, high ceilings, 8-foot doors, and crown molding, catering to the discerning buyer. The well-thought-out floor plan includes a first-floor bedroom with a full bathroom, while the expansive living spaces, a stunning Gourmet kitchen featuring double ovens, a large center island, granite countertops, and top-of-the-line stainless steel appliances, along with a guest bathroom, span the second floor. The third floor hosts the remaining two bedrooms, each with their own private ensuite bathrooms. The main bathroom features a huge walk-in shower with double shower heads. A two-car rear-entry garage is seamlessly attached for your convenience. On the first floor the large storage space under the staircase has been ingeniously transformed into an adorable mudroom offering you plenty of drop-space after coming in from the garage. Perfectly situated in Avalon Park, this gem offers proximity to the vibrant small-town atmosphere with restaurants, shopping, nature trails, and public events right in the heart of downtown. Embrace the Avalon Park lifestyle and live your best life here! The community itself boasts a range of amenities, including a pool, park, dog park, playground, tennis courts, and racquetball courts. With easy access to major roads, the Waterford Lakes shopping center, and zoning for the best Orange County schools, this home is highly desirable. Don't miss out – contact your REALTOR today to make this Avalon Park haven yours!!!
Sold for $450,000
$450,000
12956 BRANDON COATES DRIVE, ORLANDO, FL 32828
3beds
1,931sqft
Townhouse
Built in 2015
1,353 Square Feet Lot
$428,600 Zestimate®
$233/sqft
$2,662 Estimated rent
Home value
$428,600
$407,000 - $450,000
$2,662/mo
Zestimate® history
Owner options
List your home for rent
$2,662/mo
Rent Zestimate®
Find your next renter with Zillow Rental Manager. Plus, with online applications, you can quickly screen prospective tenants – for free.
$2,662/mo
Rent Zestimate®
Refinance and save
$3,570/mo
Est. payment
Refinancing to a lower rate could help reduce your monthly payments and save thousands over the life of the loan.
$3,570/mo
Est. payment
Explore your selling options
Work with a Zillow partner agent
Leverage their expertise and Zillow's premium Showcase listings to get your home seen by more buyers.
Get startedList with your own agent
Get your home in front of millions of buyers by listing it on Zillow.
Learn how to do itSell it yourself
Take full control of how buyers see your home on Zillow by listing For Sale by Owner (FSBO).
List your homeWhat's special
Avalon parkLarge center islandTennis courtsGuest bathroomHigh ceilingsLarge storage spaceWaterford lakes shopping center
Zillow last checked:
Listing updated:
Listed by:
Kristina Fricke 407-925-9139,
FLORIDA REALTY INVESTMENTS 407-207-2220
Bought with:
Yelissa Ortiz Lozada, 3556430
IAD FLORIDA LLC
Source: Stellar MLS,MLS#: O6177346 Originating MLS: Orlando Regional
Originating MLS: Orlando Regional
Facts & features
Interior
Bedrooms & bathrooms
- Bedrooms: 3
- Bathrooms: 4
- Full bathrooms: 3
- 1/2 bathrooms: 1
Rooms
- Room types: Family Room, Utility Room
Primary bedroom
- Features: Walk-In Closet(s)
- Level: Third
- Dimensions: 16x12
Bedroom 1
- Features: Built-in Closet
- Level: First
- Dimensions: 12x12
Bedroom 3
- Features: Built-in Closet
- Level: Third
- Dimensions: 11x10
Dining room
- Level: Second
Kitchen
- Level: Second
- Dimensions: 14x10
Living room
- Level: Second
Heating
- Central, Electric, Heat Pump, Zoned
Cooling
- Central Air, Zoned
Appliances
- Included: Oven, Cooktop, Dishwasher, Disposal, Dryer, Electric Water Heater, Microwave, Refrigerator, Washer
- Laundry: Inside, Laundry Room
Features
- Ceiling Fan(s), Crown Molding, Eating Space In Kitchen, High Ceilings, Kitchen/Family Room Combo, Living Room/Dining Room Combo, Open Floorplan, PrimaryBedroom Upstairs, Solid Wood Cabinets, Split Bedroom, Stone Counters, Thermostat, Tray Ceiling(s), Walk-In Closet(s)
- Flooring: Tile, Hardwood
- Doors: French Doors
- Windows: Blinds
- Has fireplace: No
Interior area
- Total structure area: 2,668
- Total interior livable area: 1,931 sqft
Property
Parking
- Total spaces: 2
- Parking features: Alley Access, Garage Door Opener, Garage Faces Rear
- Attached garage spaces: 2
Features
- Levels: Three Or More
- Stories: 3
- Patio & porch: Covered, Patio
- Exterior features: Balcony, Lighting
Lot
- Size: 1,353 Square Feet
- Features: Sidewalk
Details
- Parcel number: 062332103804000
- Zoning: P-D
- Special conditions: None
Construction
Type & style
- Home type: Townhouse
- Architectural style: Traditional
- Property subtype: Townhouse
Materials
- Block, Stucco
- Foundation: Slab
- Roof: Shingle
Condition
- New construction: No
- Year built: 2015
Utilities & green energy
- Sewer: Public Sewer
- Water: Public
- Utilities for property: Electricity Connected, Sewer Connected, Street Lights, Underground Utilities, Water Connected
Community & HOA
Community
- Features: Community Mailbox, Deed Restrictions, Dog Park, No Truck/RV/Motorcycle Parking, Park, Playground, Pool, Racquetball, Sidewalks
- Security: Fire Sprinkler System, Smoke Detector(s)
- Pet fee: $0 monthly
- Subdivision: AVALON TOWN CENTER
HOA
- Has HOA: Yes
- Amenities included: Park, Playground, Pool, Racquetball, Tennis Court(s), Trail(s)
- Services included: Common Area Taxes, Community Pool, Maintenance Structure, Maintenance Grounds, Recreational Facilities
- HOA fee: $332 monthly
- HOA name: Avalon Park Group
Location
- Region: Orlando
Financial & listing details
- Price per square foot: $233/sqft
- Tax assessed value: $372,222
- Annual tax amount: $5,331
- Date on market: 2/8/2024
- Cumulative days on market: 10 days
- Listing terms: Cash,Conventional,FHA,VA Loan
- Ownership: Fee Simple
- Total actual rent: 0
- Electric utility on property: Yes
- Road surface type: Paved
Price history
| Date | Event | Price |
|---|---|---|
| 4/4/2024 | Sold | $450,000$233/sqft |
Source:  Stellar MLS #O6177346 Report a problem Stellar MLS #O6177346 Report a problem | ||
| 2/19/2024 | Pending sale | $450,000$233/sqft |
Source: Stellar MLS #O6177346 Report a problem | ||
| 2/8/2024 | Listed for sale | $450,000+42.9%$233/sqft |
Source: Stellar MLS #O6177346 Report a problem | ||
| 5/11/2021 | Listing removed | -- |
Source: Stellar MLS #O5904020 Report a problem | ||
| 1/22/2021 | Sold | $315,000-1.6%$163/sqft |
Source: Stellar MLS #O5904020 Report a problem | ||
| 12/21/2020 | Pending sale | $320,000$166/sqft |
Source: PROPERTIES IN TOWN #O5904020 Report a problem | ||
| 12/11/2020 | Price change | $320,000-1.5%$166/sqft |
Source: PROPERTIES IN TOWN #O5904020 Report a problem | ||
| 11/19/2020 | Pending sale | $325,000$168/sqft |
Source: PROPERTIES IN TOWN #O5904020 Report a problem | ||
| 11/8/2020 | Listed for sale | $325,000+9.3%$168/sqft |
Source: PROPERTIES IN TOWN #O5904020 Report a problem | ||
| 9/28/2020 | Listing removed | $2,265$1/sqft |
Source: Owner Report a problem | ||
| 9/16/2020 | Price change | $2,265-1.5%$1/sqft |
Source: Owner Report a problem | ||
| 9/13/2020 | Listed for rent | $2,300$1/sqft |
Source: Owner Report a problem | ||
| 3/11/2015 | Sold | $297,408$154/sqft |
Source: Public Record Report a problem | ||
Public tax history
| Year | Property taxes | Tax assessment |
|---|---|---|
| 2024 | $6,024 +13% | $364,387 +10% |
| 2023 | $5,331 +11.7% | $331,261 +10% |
| 2022 | $4,775 +7% | $301,146 +9.3% |
| 2021 | $4,463 +25% | $275,615 +7.4% |
| 2020 | $3,570 -0.9% | $256,683 +0.7% |
| 2019 | $3,601 +0.8% | $254,955 +1.9% |
| 2018 | $3,571 | $250,201 +2.1% |
| 2017 | $3,571 +1.2% | $245,150 +2.1% |
| 2016 | $3,528 +0.2% | $240,015 +433.4% |
| 2015 | $3,519 +293.7% | $45,000 |
| 2014 | $894 +103.8% | $45,000 +80% |
| 2013 | $439 | $25,000 |
Find assessor info on the county website
Neighborhood: Alafaya
Nearby homes
- $452,2003 bd3 ba1.9k sqft12956 Brandon Coates Dr #4, Orlando, FL 32828Off Market

- $410,8003 bd4 ba1.9k sqft12960 Brandon Coates Dr, Orlando, FL 32828Off Market
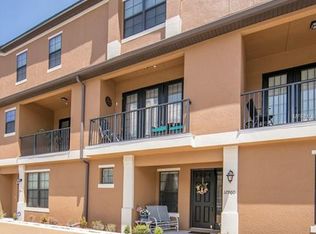
- $2,7003 bd4 ba1.9k sqft12952 Brandon Coates Dr, Orlando, FL 32828For Rent
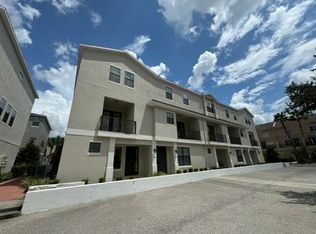
- $394,0003 bd4 ba1.9k sqft12964 Brandon Coates Dr, Orlando, FL 32828Sold
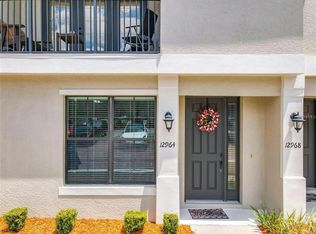
- $448,0003 bd3 ba2k sqft13950 Sweet Birch Drive ##16, Orlando, FL 32828Off Market
- $411,9003 bd4 ba2k sqft12948 Brandon Coates Dr, Orlando, FL 32828Off Market
- $440,0003 bd4 ba1.8k sqft12954 Cats Claw Ln, Orlando, FL 32828Sold
- $387,6003 bd3 ba1.6k sqft12958 Cats Claw Ln, Orlando, FL 32828Off Market
Nearby schools
GreatSchools rating
- 10/10Avalon Elementary SchoolGrades: K-5Distance: 0.4 mi
- 9/10Avalon Middle SchoolGrades: 6-8Distance: 0.7 mi
- 7/10Timber Creek High SchoolGrades: 9-12Distance: 1.2 mi
Schools provided by the listing agent
- Elementary: Avalon Elem
- Middle: Avalon Middle
- High: Timber Creek High
Source: Stellar MLS. This data may not be complete. We recommend contacting the local school district to confirm school assignments for this home.
Get a cash offer in 3 minutes
Find out how much your home could sell for in as little as 3 minutes with a no-obligation cash offer.
Estimated market value
$428,600
Get a cash offer in 3 minutes
Find out how much your home could sell for in as little as 3 minutes with a no-obligation cash offer.
Estimated market value
$428,600
- Florida
- Orange County
- Orlando
- 32828
- Alafaya
- 12956 BRANDON COATES DRIVE
Nearby cities
Nearby neighborhoods
Nearby zip codes
Other Orlando Topics
