Skip main navigation
Off market
  • $377,800

    12956 Centre Park Cir APT 110, Herndon, VA 20171

    2beds
    1,136sqft
    Condo
    Built in 2005
    -- sqft lot
    $377,800 Zestimate®
    $333/sqft
    $2,423 Estimated rent

    Home value

    $377,800

    $359,000 - $397,000

    $2,423/mo

    Zestimate® history
    Loading
    Loading...

    Owner options

    List your home for rent

    $2,423/mo

    Rent Zestimate®

    Find your next renter with Zillow Rental Manager. Plus, with online applications, you can quickly screen prospective tenants – for free.

    Learn more

    $2,423/mo

    Rent Zestimate®

    Refinance and save

    $2,379/mo

    Est. payment

    Refinancing to a lower rate could help reduce your monthly payments and save thousands over the life of the loan.

    See today's rates

    $2,379/mo

    Est. payment

    Explore your selling options

    Work with a Zillow partner agent

    Leverage their expertise and Zillow's premium Showcase listings to get your home seen by more buyers.

    Get started

    List with your own agent

    Get your home in front of millions of buyers by listing it on Zillow.

    Learn how to do it

    Sell it yourself

    Take full control of how buyers see your home on Zillow by listing For Sale by Owner (FSBO).

    List your home

    What's special

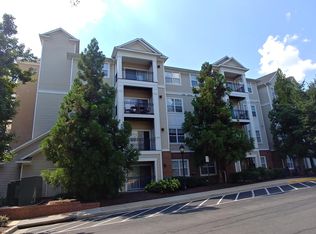
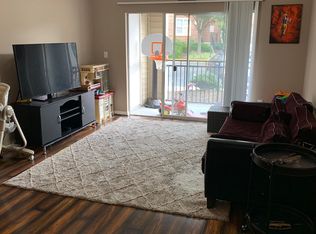
    **TEXT Open House to 59559 for FREE access to all Details, including updated Pricing, Pictures, Buyer Incentives, & you can Schedule your private Showings** Welcome Home!! This stunning first floor condo features 2 bedrooms, 2 bathrooms with 1 assigned garage parking space located in the Bryson at Woodland Park gated condominium community!! An upscale community, an abundance of windows, an open floor plan, and a neutral color palette are only some of the fine features that make this home so desirable! Neutral tile floors in the foyer welcome you home and transition to beautiful hardwood floors, crisp crown molding, and neutral paint. Don't forget the office nook with great granite counters and built-ins for all those book enthusiasts! Off the living room is a sliding glass door that opens to a balcony where you can enjoy a good book or glass of wine at sunset~seamlessly blending indoor and outdoor living!! Back inside, the galley-style kitchen features beautiful granite countertops, extensive cabinetry, and stainless steel appliances including a gas range and built-in microwave. A laundry closet with full-size stackable machines and extra storage space complements the main living area. The master bedroom suite features a walk-in closet, great natural light, and a private bath with large vanity, sleek lighting, and a great tub/shower combo! An additional bright and spacious bedroom is highlighted by a walk-in closet and easy access to the beautifully appointed hall bath. One assigned garage parking space completes the comfort and convenience of this wonderful home. All this can be found in a peaceful community with fabulous amenities including an outdoor pool and grill/picnic area, clubhouse, playground, bark park, and more. Everyone will take advantage of the fine shopping, dining, and entertainment options in every direction including downtown Herndon and nearby Reston Town Center. Commuters will appreciate the close proximity to the Dulles Greenway, Routes 28 & 7, the Silver Line Metro, and other major routes. Don't miss out on this beautiful home!

    This property is not currently displayed as for sale or rent on Zillow. This may be different from what's on other websites or public sources.

    Facts & features

    Interior

    Bedrooms & bathrooms
    • Bedrooms: 2
    • Bathrooms: 2
    • Full bathrooms: 2
    Heating
    • Forced air
    Cooling
    • Central
    Appliances
    • Included: Dishwasher, Dryer, Garbage disposal
    Features
    • Ceiling Fan(s), Walk-In Closet(s), Built-Ins, Dining Area, Crown Molding, Open Floorplan, Wood Floors, Master Bath(s), Combination Dining/Living, Upgraded Countertops, Tub Shower
    • Flooring: Hardwood
    • Basement: None
    Interior area
    • Total interior livable area: 1,136 sqft
    • Finished area below ground: 0

    Property

    Parking
    • Total spaces: 1
    • Parking features: Garage - Detached
    Features
    • Exterior features: Other, Brick
    • Pool features: Community
    Details
    • Parcel number: 016424020110
    • Special conditions: Standard

    Construction

    Type & style
    • Home type: Condo
    • Architectural style: Conventional
    Materials
    • brick
    • Roof: Composition
    Condition
    • Year built: 2005

    Community & HOA

    Location
    • Region: Herndon

    Financial & listing details

    • Price per square foot: $333/sqft
    • Tax assessed value: $355,060
    • Annual tax amount: $4,179

    Price history

    DateEventPrice
    4/1/2026Listing removed$380,000$335/sqft
    Source: Bright MLS #VAFX2289044 Report a problem
    3/17/2026Price change$380,000-3.8%$335/sqft
    Source: Bright MLS #VAFX2289044 Report a problem
    2/6/2026Listed for sale$395,000+18.6%$348/sqft
    Source: Bright MLS #VAFX2289044 Report a problem
    11/29/2025Listing removed$2,500$2/sqft
    Source: Bright MLS #VAFX2274812 Report a problem
    10/15/2025Listed for rent$2,500$2/sqft
    Source: Bright MLS #VAFX2274812 Report a problem
    9/9/2020Sold$333,000+0.9%$293/sqft
    Source: Public Record Report a problem
    8/7/2020Price change$330,0000%$290/sqft
    Source: Keller Williams Capital Properties #VAFX1143810 Report a problem
    8/5/2020Price change$330,001+0%$290/sqft
    Source: Keller Williams Capital Properties #VAFX1143810 Report a problem
    7/30/2020Listed for sale$330,000$290/sqft
    Source: Keller Williams Capital Properties #VAFX1143810 Report a problem

    Public tax history

    YearProperty taxesTax assessment
    2025$4,179 +2.8%$355,060 +3%
    2024$4,066 +13.9%$344,720 +11%
    2023$3,570 +2.7%$310,560 +4%
    2022$3,477 $298,620 +4%
    2021-- $287,130 +6%
    2020$3,263 +5.6%$270,880 +5.6%
    2019$3,090 -2%$256,570 -2%
    2018$3,153 +0.8%$261,770 -2%
    2017$3,129 -4%$267,110 -5.1%
    2016$3,260 +1.8%$281,380 -2%
    2015$3,203 +0.2%$286,980
    2014$3,196 $286,980 +15.2%
    2013-- $249,110 +6.9%
    2012-- $233,080 +2.7%
    2011-- $226,890
    2010-- $226,890 -9%
    2009-- $249,330 -23%
    2008-- $323,800
    2007-- $323,800
    Find assessor info on the county website

    Neighborhood: 20171

    Nearby schools

    GreatSchools rating
    Schools provided by the listing agent
    • Elementary: LUTIE LEWIS COATES
    • Middle: CARSON
    • High: WESTFIELD
    • District: FAIRFAX COUNTY PUBLIC SCHOOLS

    Source: The MLS. This data may not be complete. We recommend contacting the local school district to confirm school assignments for this home.

    Get a cash offer in 3 minutes
    Find out how much your home could sell for in as little as 3 minutes with a no-obligation cash offer.
    Estimated market value
    $377,800
    Get a cash offer in 3 minutes
    Find out how much your home could sell for in as little as 3 minutes with a no-obligation cash offer.
    Estimated market value
    $377,800