Skip main navigation
Off market
  • $391,500

    12956 Centre Park Cir APT 307, Herndon, VA 20171

    2beds
    1,175sqft
    Condo
    Built in 2005
    -- sqft lot
    $391,500 Zestimate®
    $333/sqft
    $2,438 Estimated rent

    Home value

    $391,500

    $372,000 - $411,000

    $2,438/mo

    Zestimate® history
    Loading
    Loading...

    Owner options

    List your home for rent

    $2,438/mo

    Rent Zestimate®

    Find your next renter with Zillow Rental Manager. Plus, with online applications, you can quickly screen prospective tenants – for free.

    Learn more

    $2,438/mo

    Rent Zestimate®

    Refinance and save

    $2,864/mo

    Est. payment

    Refinancing to a lower rate could help reduce your monthly payments and save thousands over the life of the loan.

    See today's rates

    $2,864/mo

    Est. payment

    Explore your selling options

    Work with a Zillow partner agent

    Leverage their expertise and Zillow's premium Showcase listings to get your home seen by more buyers.

    Get started

    List with your own agent

    Get your home in front of millions of buyers by listing it on Zillow.

    Learn how to do it

    Sell it yourself

    Take full control of how buyers see your home on Zillow by listing For Sale by Owner (FSBO).

    List your home

    What's special

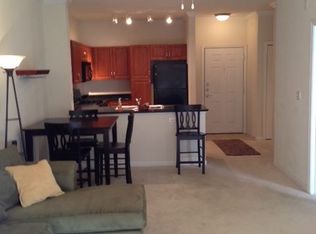
    PHOTOS WILL BE UPLOADED TONIGHT. Welcome to the Bryson at Woodland Park in Herndon, VA. Having one of the larger floor plans in the community, this lovely unit is sure to please most. Upon entering the home, you will notice the large kitchen, bright/ airy living room and separate dining room (not a living/ dining combo like most). In the kitchen: GE refrigerator, GE gas stove, Ge built in microwave, GE Dishwasher, granite countertops, additional counter space with built in wine rack, tons of storage in the floor to ceiling pantry as well. Newer flooring throughout the main living space, a gas fireplace, access to the balcony from the living room. The large primary bedroom has an ensuite with double vanities, a deep soaking tub and a walk in closet. Another full bathroom with a walk in closet, is right outside of the second spacious bedroom, providing your guests with a luxurious experience. Other exciting features include a laundry room with full sized washer and dryer, newer air conditioning /air handler, newer water heater, newer carpets and wood flooring. This unit is in building 1 which provides ELEVATOR access to the unit, covered access to Parking Garage A, and is just steps from the clubhouse/ pool. Two reserved parking spaces in Garage A, will convey. Your Condo fee covers all maintenance services of the common grounds, including landscaping, pavement, amenities, gate access, concierge service, management service, parking areas, trash service and more! Bryson community amenities include 2 community pools, Business Center, Billiards room, Gym open 24/7, Outdoor grilling stations, Evening and Weekend concierge service. Garbage Disposal 2021 Carrier AC 2019 Air Handler 2019 Water Heater 2019 Nest Thermostat 2019 Carpet 2019 Flooring 2019

    This property is not currently displayed as for sale or rent on Zillow. This may be different from what's on other websites or public sources.

    Facts & features

    Interior

    Bedrooms & bathrooms
    • Bedrooms: 2
    • Bathrooms: 2
    • Full bathrooms: 2
    Heating
    • Forced air
    Cooling
    • Central
    Appliances
    • Included: Dishwasher, Dryer, Garbage disposal, Washer
    Features
    • Flooring: Carpet
    • Basement: None
    Interior area
    • Total interior livable area: 1,175 sqft
    • Finished area below ground: 0

    Property

    Parking
    • Total spaces: 1
    Features
    • Exterior features: Other, Brick
    • Pool features: Community
    Details
    • Parcel number: 016424020307
    • Special conditions: Standard

    Construction

    Type & style
    • Home type: Condo
    • Architectural style: Conventional
    Materials
    • brick
    • Roof: Composition
    Condition
    • Year built: 2005

    Community & HOA

    HOA
    • Has HOA: Yes
    • HOA fee: $408 monthly
    Location
    • Region: Herndon

    Financial & listing details

    • Price per square foot: $333/sqft
    • Tax assessed value: $389,590
    • Annual tax amount: $4,585

    Price history

    DateEventPrice
    9/14/2022Sold$370,000-1.2%$315/sqft
    Source: Bright MLS #VAFX2091628 Report a problem
    8/31/2022Pending sale$374,500$319/sqft
    Source: Bright MLS #VAFX2091628 Report a problem
    8/26/2022Listed for sale$374,500+10.2%$319/sqft
    Source: Bright MLS #VAFX2091628 Report a problem
    6/22/2020Sold$339,900$289/sqft
    Source: Public Record Report a problem
    5/21/2020Pending sale$339,900$289/sqft
    Source: Samson Properties #VAFX1116726 Report a problem
    5/10/2020Price change$339,900-1.4%$289/sqft
    Source: Samson Properties #VAFX1116726 Report a problem
    3/29/2020Price change$344,900-1.5%$294/sqft
    Source: Samson Properties #VAFX1116726 Report a problem
    3/14/2020Listed for sale$349,999+12.2%$298/sqft
    Source: Samson Properties #VAFX1116726 Report a problem
    12/21/2016Sold$312,000-2.5%$266/sqft
    Source: Public Record Report a problem
    12/21/2016Listed for sale$319,900$272/sqft
    Source: Keller Williams - Loudoun Gateway #FX9749862 Report a problem
    11/12/2016Pending sale$319,900$272/sqft
    Source: Keller Williams - Loudoun Gateway #FX9749862 Report a problem
    8/26/2016Listed for sale$319,900+8.1%$272/sqft
    Source: Keller Williams Realty #FX9749862 Report a problem
    9/10/2007Sold$296,000-22.5%$252/sqft
    Source: Public Record Report a problem
    2/17/2006Sold$381,900$325/sqft
    Source: Public Record Report a problem

    Public tax history

    YearProperty taxesTax assessment
    2025$4,585 -0.2%$389,590
    2024$4,595 +13.9%$389,590 +11%
    2023$4,035 +2.7%$350,980 +4%
    2022$3,930 $337,480 +4%
    2021-- $324,500 +6%
    2020$3,687 +5.4%$306,130 +5.4%
    2019$3,497 -1.9%$290,350 -1.9%
    2018$3,566 +2.8%$296,090
    2017$3,469 -3.9%$296,090 -5%
    2016$3,610 +1.8%$311,570 -1.9%
    2015$3,545 +0.2%$317,640
    2014$3,537 $317,640 +14.9%
    2013-- $276,560 +7.1%
    2012-- $258,130 +10%
    2011-- $234,660
    2010-- $234,660 -9%
    2009-- $257,870 -23%
    2008-- $334,900
    2007-- $334,900
    Find assessor info on the county website

    Neighborhood: 20171

    Nearby schools

    GreatSchools rating
    Schools provided by the listing agent
    • Elementary: LUTIE LEWIS COATES
    • High: WESTFIELD
    • District: FAIRFAX COUNTY PUBLIC SCHOOLS

    Source: The MLS. This data may not be complete. We recommend contacting the local school district to confirm school assignments for this home.

    Get a cash offer in 3 minutes
    Find out how much your home could sell for in as little as 3 minutes with a no-obligation cash offer.
    Estimated market value
    $391,500
    Get a cash offer in 3 minutes
    Find out how much your home could sell for in as little as 3 minutes with a no-obligation cash offer.
    Estimated market value
    $391,500