Skip main navigation
Off market
  • $276,000

    12956 Fennway Ridge Dr, Riverview, FL 33579

    3beds
    1,518sqft
    Single Family Residence
    Built in 2003
    4,791 Square Feet Lot
    $276,000 Zestimate®
    $182/sqft
    $1,923 Estimated rent

    Home value

    $276,000

    $262,000 - $290,000

    $1,923/mo

    Zestimate® history
    Loading
    Loading...

    Owner options

    List your home for rent

    $1,923/mo

    Rent Zestimate®

    Find your next renter with Zillow Rental Manager. Plus, with online applications, you can quickly screen prospective tenants – for free.

    Learn more

    $1,923/mo

    Rent Zestimate®

    Refinance and save

    $2,045/mo

    Est. payment

    Refinancing to a lower rate could help reduce your monthly payments and save thousands over the life of the loan.

    See today's rates

    $2,045/mo

    Est. payment

    Explore your selling options

    Work with a Zillow partner agent

    Leverage their expertise and Zillow's premium Showcase listings to get your home seen by more buyers.

    Get started

    List with your own agent

    Get your home in front of millions of buyers by listing it on Zillow.

    Learn how to do it

    Sell it yourself

    Take full control of how buyers see your home on Zillow by listing For Sale by Owner (FSBO).

    List your home

    What's special

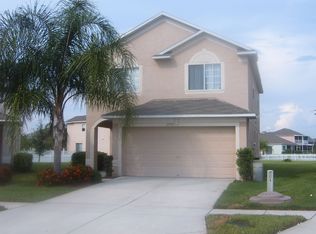
    Recently remodeled and move in ready! Come check out this beautiful 3 bedrooms, 2.5 bath offering brand new laminate wood floors downstairs and new carpet upstairs. Fresh paint inside, open lay out, and upgraded lighting and ceiling fans. The kitchen offers white cabinets and stainless steel appliances, and new refrigerator! This home has a brand new AC installed Dec 2020. With a spacious back yard, partly fenced, the HOA cuts and maintains the lawn. Located in golf course community of Summerfield , offering tons of amenities like pools, playgrounds, basketball and tennis courts, gym and more!

    This property is not currently displayed as for sale or rent on Zillow. This may be different from what's on other websites or public sources.

    Originating MLS: Tampa

    Facts & features

    Interior

    Bedrooms & bathrooms
    • Bedrooms: 3
    • Bathrooms: 3
    • Full bathrooms: 2
    • 1/2 bathrooms: 1
    Heating
    • Forced air, Electric
    Cooling
    • Central
    Appliances
    • Included: Garbage disposal, Microwave, Range / Oven, Refrigerator
    • Laundry: Laundry Closet
    Features
    • Ceiling Fans(s), Eating Space In Kitchen, Walk-In Closet(s), Living Room/Dining Room Combo
    • Flooring: Tile, Carpet, Laminate
    • Windows: Blinds
    Interior area
    • Structure area source: Public Records
    • Total interior livable area: 1,518 sqft

    Property

    Parking
    • Total spaces: 2
    • Parking features: Garage - Attached
    Features
    • Levels: Two
    • Exterior features: Other, Stucco
    • Fencing: Vinyl
    • Has view: Yes
    • View description: Water
    • Has water view: Yes
    • Water view: Water
    Lot
    • Size: 4,791 Square Feet
    • Dimensions: 40x118
    • Features: Near Golf Course
    • Residential vegetation: Trees/Landscaped
    Details
    • Parcel number: 2031085QX000001000400U
    • Zoning: PD

    Construction

    Type & style
    • Home type: SingleFamily
    • Architectural style: Contemporary
    • Property subtype: Single Family Residence
    Materials
    • masonry
    • Roof: Other
    Condition
    • Year built: 2003

    Utilities & green energy

    • Sewer: Public Sewer
    • Water: Public
    • Utilities for property: BB/HS Internet Available, Cable Available, Electricity Available

    Community & HOA

    Community
    • Subdivision: SUMMERFIELD VILLAGE 1 TR 10
    HOA
    • Has HOA: Yes
    • Amenities included: Playground, Clubhouse, Fitness Center, Park, Pool, Tennis Court(s), Recreation Facilities, Golf Course
    • Services included: Community Pool, Maintenance Grounds, Recreational Facilities
    • HOA fee: $78 monthly
    Location
    • Region: Riverview

    Financial & listing details

    • Price per square foot: $182/sqft
    • Tax assessed value: $219,214
    • Annual tax amount: $4,673
    • Listing terms: Cash, Conventional, FHA, VA Loan
    • Ownership: Fee Simple

    Price history

    DateEventPrice
    2/25/2021Sold$233,000+3.6%$153/sqft
    Source: Public Record Report a problem
    12/31/2020Pending sale$225,000$148/sqft
    Source: Stellar MLS #T3282480 Report a problem
    12/29/2020Listed for sale$225,000+55.2%$148/sqft
    Source: CENTURY 21 BEGGINS ENTERPRISES #T3282480 Report a problem
    9/18/2015Sold$145,000-3.3%$96/sqft
    Source: Public Record Report a problem
    1/31/2015Price change$149,900-3.2%$99/sqft
    Source: Charles Rutenberg Realty, Inc #T2586464 Report a problem
    6/16/2014Price change$154,900-6.1%$102/sqft
    Source: Charles Rutenberg Realty Inc #T2586464 Report a problem
    4/8/2014Price change$164,900-8.3%$109/sqft
    Source: Charles Rutenberg Realty, Inc. #T2586464 Report a problem
    10/21/2013Price change$179,900-2.7%$119/sqft
    Source: Charles Rutenberg Realty, Inc. #T2586464 Report a problem
    8/20/2013Listed for sale$184,900+85.1%$122/sqft
    Source: Charles Rutenberg Realty, Inc. #T2586464 Report a problem
    8/31/2009Sold$99,900+5.3%$66/sqft
    Source: Public Record Report a problem
    6/1/2009Listing removed$94,900$63/sqft
    Source: Listhub #7396940 Report a problem
    5/17/2009Listed for sale$94,900-29.9%$63/sqft
    Source: Listhub #7396940 Report a problem
    8/18/2003Sold$135,400$89/sqft
    Source: Public Record Report a problem

    Public tax history

    YearProperty taxesTax assessment
    2025$4,673 +5.2%$219,214 -0.9%
    2024$4,442 +2.9%$221,144 +4.2%
    2023$4,316 +12.1%$212,278 +10%
    2022$3,852 +17%$192,980 +39.9%
    2021$3,292 +10.3%$137,980 +10%
    2020$2,985 +9.4%$125,436 +10%
    2019$2,728 $114,033 -0.6%
    2018$2,728 -1.6%$114,755 +8.1%
    2017$2,772 +5.4%$106,159 +1.9%
    2016$2,629 +0.8%$104,147 +9.1%
    2015$2,607 +11.5%$95,423 +10%
    2014$2,337 $86,748 +10%
    2013$2,337 +11.3%$78,862 +6.9%
    2012$2,101 +1.3%$73,786 +2.1%
    2011$2,073 -7.5%$72,289 -11%
    2010$2,241 -10.7%$81,178 -14.1%
    2009$2,511 -17.8%$94,486 -22.3%
    2008$3,056 -14.9%$121,584 -19.3%
    2007$3,592 -5.7%$150,613 +1.7%
    2006$3,809 +16.4%$148,157 +23.8%
    2005$3,273 $119,721 +16.4%
    2004-- $102,872 +480.2%
    2003-- $17,731
    2002-- $17,731 +916.7%
    2001-- $1,744
    Find assessor info on the county website

    Neighborhood: Summerfield

    Nearby schools

    GreatSchools rating
    Schools provided by the listing agent
    • Elementary: Summerfield-HB
    • Middle: Eisenhower-HB
    • High: East Bay-HB

    Source: The MLS. This data may not be complete. We recommend contacting the local school district to confirm school assignments for this home.

    Get a cash offer in 3 minutes
    Find out how much your home could sell for in as little as 3 minutes with a no-obligation cash offer.
    Estimated market value
    $276,000
    Get a cash offer in 3 minutes
    Find out how much your home could sell for in as little as 3 minutes with a no-obligation cash offer.
    Estimated market value
    $276,000