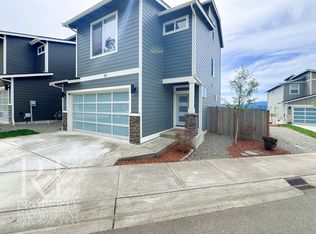
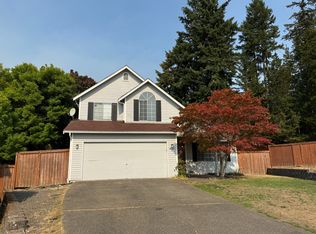
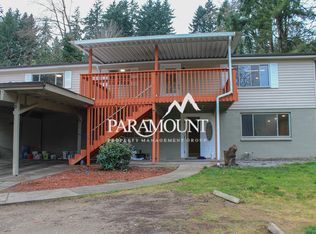
Enjoy the privacy of an end-unit townhome with the feel of single-family living, complete with a spacious yard, abundant natural light, and a covered outdoor retreat. Located at the end of the community loop with only one shared wall, this home offers a peaceful setting while remaining conveniently connected to the neighborhood.

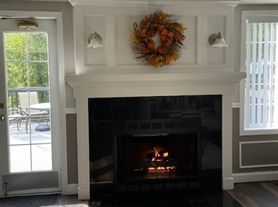

Inside, soaring vaulted ceilings and oversized windows create a bright, open atmosphere from the moment you enter. The thoughtfully designed entry includes a coat closet and convenient space for shoes, bags, and everyday essentials. The spacious living room is filled with natural light and centered around a cozy gas fireplace, creating an inviting place to unwind or gather with friends.
The open-concept kitchen flows seamlessly into the dining area, making everyday meals and entertaining equally comfortable. A breakfast bar provides additional seating, while the walk-in pantry keeps groceries and household items neatly tucked away. A stylish main-floor powder room adds both convenience and personality.
Upstairs, you'll find three generously sized bedrooms, including a spacious primary suite with multiple closets for exceptional storage. The upstairs laundry area features built-in shelving to help keep everything organized, and an additional hallway storage closet provides even more room for everyday essentials.
Step outside to enjoy the covered back deck overlooking the surrounding yarda comfortable extension of your living space that's perfect for morning coffee, outdoor dining, or simply relaxing. A dedicated parking space directly outside the garage, along with nearby guest parking, adds to the home's everyday convenience.
~ End-unit townhome with only one shared wall
~ Spacious surrounding yard for added privacy
~ Vaulted ceilings and abundant natural light
~ Cozy gas fireplace in the living room
~ Open-concept kitchen with breakfast bar
~ Walk-in pantry
~ Covered back deck
~ Spacious primary suite with multiple closets
~ Upstairs laundry with built-in shelving
~ Dedicated parking plus nearby guest parking
Managed by REally Property Management, offering a 12-13 month initial lease term followed by term renewals. Tenant is responsible for paying all utilities, Credit-Boost fee at $10/mo, & renters' liability insurance.
We require the full 1st month's rent and full deposit to move in. $55 application fee per person, you must apply on RPM web site www , re ally pm , c o m. We DO NOT accept comprehensive reusable reports or Zillow apps. Strictly enforced no-smoking policy.
Pets okay; pet screening required with annual fee of $35 for 1st, $25 for each additional pet. If approved, a one-time $450 pet fee per pet applies. Limit 2.
Available August 28th. Conveniently self-schedule your viewing on our showing link below or on our web site!
htt ps
calendly .co m/ rpm rentals
Townhouse for rent
$2,425/moFees may apply
12956 Granite Ln NW, Unit 101, Silverdale, WA 98383
3beds
1,404sqft
Price may not include required fees and charges. Learn more|
Townhouse
Available now
Cats, dogs OK
In unit laundry
Fireplace, natural gas
What's special
Abundant natural lightWalk-in pantryVaulted ceilingsCovered back deck
- 32 days |
- -- |
- -- |
Zillow last checked:
Listing updated:
Travel times

Let’s turn your rent into credit progress
Build credit history with every on-time payment and get credit for the payment you’re already making.
Facts & features
Interior
Bedrooms & bathrooms
- Bedrooms: 3
- Bathrooms: 3
- Full bathrooms: 2
- 1/2 bathrooms: 1
Heating
- Fireplace, Natural Gas
Appliances
- Included: Dishwasher, Dryer, Garbage Disposal, Microwave Oven, Refrigerator, Washer
- Laundry: In Unit
Features
- Storage
- Has fireplace: Yes
Interior area
- Total interior livable area: 1,404 sqft
Property
Parking
- Details: Contact manager
Features
- Patio & porch: Deck
- Exterior features: Stovetop (separate from oven), Vaulted Ceiling, Walk-in-Pantry, Wall Oven (separate from stovetop)
Construction
Type & style
- Home type: Townhouse
- Property subtype: Townhouse
Building
Management
- Pets allowed: Yes
Community & HOA
Location
- Region: Silverdale
Financial & listing details
- Lease term: Contact For Details
Price history
| Date | Event | Price |
|---|---|---|
| 7/27/2026 | Listed for rent | $2,425+5.4%$2/sqft |
Source: Zillow Rentals Report a problem | ||
| 6/4/2025 | Listing removed | $2,300$2/sqft |
Source: Zillow Rentals Report a problem | ||
| 5/30/2025 | Listed for rent | $2,300$2/sqft |
Source: Zillow Rentals Report a problem | ||
| 4/25/2017 | Sold | $192,000-8.6%$137/sqft |
Source:  NWMLS as distributed by MLS GRID #1046597 Report a problem NWMLS as distributed by MLS GRID #1046597 Report a problem | ||
| 1/16/2007 | Sold | $210,000+7.7%$150/sqft |
Source: NWMLS as distributed by MLS GRID #26193570 Report a problem | ||
| 8/5/2005 | Sold | $195,000$139/sqft |
Source: NWMLS as distributed by MLS GRID #25090491 Report a problem | ||
Neighborhood: 98383
Nearby schools
GreatSchools rating
- 6/10Hilder Pearson Elementary SchoolGrades: PK-5Distance: 1.7 mi
- 8/10Poulsbo Junior High SchoolGrades: 6-8Distance: 4.1 mi
- 10/10North Kitsap High SchoolGrades: 9-12Distance: 4.1 mi