Skip main navigation
Sold for $375,000
  • $375,000

    12956 Lexington Summit St, Orlando, FL 32828

    3beds
    1,889sqft
    Townhouse
    Built in 2004
    1,814 Square Feet Lot
    $368,900 Zestimate®
    $199/sqft
    $2,319 Estimated rent

    Home value

    $368,900

    $350,000 - $387,000

    $2,319/mo

    Zestimate® history
    Loading
    Loading...

    Owner options

    List your home for rent

    $2,319/mo

    Rent Zestimate®

    Find your next renter with Zillow Rental Manager. Plus, with online applications, you can quickly screen prospective tenants – for free.

    Learn more

    $2,319/mo

    Rent Zestimate®

    Refinance and save

    $2,913/mo

    Est. payment

    Refinancing to a lower rate could help reduce your monthly payments and save thousands over the life of the loan.

    See today's rates

    $2,913/mo

    Est. payment

    Explore your selling options

    Work with a Zillow partner agent

    Leverage their expertise and Zillow's premium Showcase listings to get your home seen by more buyers.

    Get started

    List with your own agent

    Get your home in front of millions of buyers by listing it on Zillow.

    Learn how to do it

    Sell it yourself

    Take full control of how buyers see your home on Zillow by listing For Sale by Owner (FSBO).

    List your home

    What's special

    Picturesque pondBasketball courtLarge loft spacePrivate patioHome officeBreakfast barValencia state college
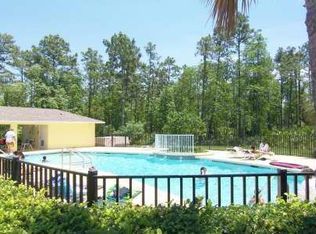
    One or more photo(s) has been virtually staged. Welcome to your dream townhouse nestled in the heart of a beautiful east Orlando gated community! This end unit boasts serene pond views, ensuring tranquility and privacy. Step into the spacious living room dining room combination, perfect for entertaining or relaxing after a long day. The family room seamlessly flows into the kitchen. Sliding glass doors in the family room lead to your private patio overlooking the picturesque pond – a serene spot for morning coffee or evening unwinding. The eat-in kitchen is a chef’s delight, equipped with stainless steel appliances and a breakfast bar for casual dining. Upstairs, a large loft space awaits your personal touch, offering versatility for a home office, media room, or play area. Retreat to the expansive master bedroom featuring a walk-in closet and an en suite bathroom with a shower. Two additional bedrooms and a full bathroom with a tub/shower combination are located across the loft, ensuring ample space for family or guests. Enjoy the comfort of new carpeting in the loft and master bedroom, the entire interior has been freshly painted. Outside, indulge in the fantastic community amenities including a sparkling pool, playground, and basketball court – perfect for outdoor recreation. Take a stroll around the pond and bask in the Florida sunshine. Convenience is key with this location, offering a short drive to UCF, Valencia State College, and easy access to the 408 and the 417. Plus, nearby Waterford Lakes Town Center provides endless shopping and dining options for your enjoyment. Don’t miss the opportunity to make this exquisite townhouse your own – schedule a showing today and prepare to fall in love! <iframe width='853' height='480' src='https://my.matterport.com/show/?m=qbXnYWwBjuw' frameborder='0' allowfullscreen allow='xr-spatial-tracking'></iframe>

    Zillow last checked:

    Listing updated:

    Listed by:

    Abby Nelson 407-571-1445,

    RE/MAX 200 REALTY 407-629-6330

    Bought with:

    Carolina Campbell, 3237893

    KELLER WILLIAMS REALTY AT THE PARKS

    Source: Stellar MLS,MLS#: O6211130MLS LogoOriginating MLS: Orlando Regional

    Facts & features

    Interior

    Bedrooms & bathrooms
    • Bedrooms: 3
    • Bathrooms: 3
    • Full bathrooms: 2
    • 1/2 bathrooms: 1
    Primary bedroom
    • Features: Ceiling Fan(s), En Suite Bathroom, Walk-In Closet(s)
    • Level: Second
    • Dimensions: 20x17
    Bedroom 2
    • Features: Ceiling Fan(s), Built-in Closet
    • Level: Second
    • Dimensions: 10x13
    Bedroom 3
    • Features: Ceiling Fan(s), Built-in Closet
    • Level: Second
    • Dimensions: 10x13
    Dining room
    • Level: First
    • Dimensions: 7x10
    Family room
    • Features: Ceiling Fan(s)
    • Level: First
    • Dimensions: 11x14
    Kitchen
    • Features: Breakfast Bar
    • Level: First
    • Dimensions: 8x17
    Living room
    • Level: First
    • Dimensions: 12x10
    Loft
    • Level: Second
    • Dimensions: 15x19
    Heating
    • Central, Electric, Heat Pump
    Cooling
    • Central Air
    Appliances
    • Included: Dishwasher, Microwave, Range, Refrigerator
    • Laundry: Laundry Closet
    Features
    • Ceiling Fan(s), Eating Space In Kitchen, Kitchen/Family Room Combo, Living Room/Dining Room Combo, PrimaryBedroom Upstairs, Split Bedroom, Walk-In Closet(s)
    • Flooring: Carpet, Laminate, Tile
    • Doors: Sliding Doors
    • Windows: Blinds
    • Has fireplace: No
    • Common walls with other units/homes: End Unit
    Interior area
    • Total structure area: 2,200
    • Total interior livable area: 1,889 sqft

    Property

    Parking
    • Total spaces: 1
    • Parking features: Garage - Attached
    • Attached garage spaces: 1
    Features
    • Levels: Two
    • Stories: 2
    • Patio & porch: Patio
    • Exterior features: Irrigation System, Rain Gutters, Sidewalk
    • Has view: Yes
    • View description: Water, Pond
    • Has water view: Yes
    • Water view: Water,Pond
    • Waterfront features: Pond
    Lot
    • Size: 1,814 Square Feet
    Details
    • Parcel number: 222231911201810
    • Zoning: P-D
    • Special conditions: None

    Construction

    Type & style
    • Home type: Townhouse
    • Property subtype: Townhouse
    Materials
    • Block, Stucco, Wood Frame
    • Foundation: Slab
    • Roof: Shingle
    Condition
    • New construction: No
    • Year built: 2004

    Utilities & green energy

    • Sewer: Public Sewer
    • Water: Public
    • Utilities for property: Cable Available, Electricity Connected, Public, Sewer Connected, Street Lights, Underground Utilities, Water Connected

    Community & HOA

    Community
    • Features: Community Mailbox, Gated Community - No Guard, Playground, Pool, Sidewalks
    • Pet fee: $0 monthly
    • Subdivision: WATERFORD VILLAS 51 103
    HOA
    • Has HOA: Yes
    • Amenities included: Basketball Court, Gated, Playground, Pool
    • Services included: Community Pool, Maintenance Structure, Maintenance Grounds, Pool Maintenance
    • HOA fee: $233 monthly
    • HOA name: Ellen Crouse/Specialty Management Company
    • HOA phone: 407-647-2622
    Location
    • Region: Orlando

    Financial & listing details

    • Price per square foot: $199/sqft
    • Tax assessed value: $328,560
    • Annual tax amount: $4,489
    • Date on market: 6/6/2024
    • Cumulative days on market: 2 days
    • Listing terms: Cash,Conventional,FHA,VA Loan
    • Ownership: Fee Simple
    • Total actual rent: 0
    • Electric utility on property: Yes
    • Road surface type: Paved

    Price history

    DateEventPrice
    6/28/2024Sold$375,000+0%$199/sqft
    Source: Stellar MLS #O6211130 Report a problem
    6/8/2024Pending sale$374,900$198/sqft
    Source: Stellar MLS #O6211130 Report a problem
    6/6/2024Listed for sale$374,900+135.8%$198/sqft
    Source: Stellar MLS #O6211130 Report a problem
    12/3/2009Sold$159,000-11.7%$84/sqft
    Source: Stellar MLS #O4908887 Report a problem
    7/31/2009Listing removed$180,000$95/sqft
    Source: Melanie Ladines #O4908887 Report a problem
    4/26/2009Listed for sale$180,000-0.4%$95/sqft
    Source: Melanie Ladines #O4908887 Report a problem
    4/23/2004Sold$180,700$96/sqft
    Source: Public Record Report a problem

    Public tax history

    YearProperty taxesTax assessment
    2024$5,056 +12.6%$304,275 +10%
    2023$4,489 +13.8%$276,614 +10%
    2022$3,945 +9%$251,467 +10%
    2021$3,619 +7.1%$228,606 +10%
    2020$3,380 +6.3%$207,824 +10%
    2019$3,179 +12.8%$188,931 +10%
    2018$2,819 $171,755 +2.2%
    2017$2,819 +1%$168,106 +4.7%
    2016$2,791 +3.3%$160,523 +7.2%
    2015$2,701 +11.8%$149,729 +4.4%
    2014$2,415 +9%$143,409 +6.7%
    2013$2,216 +16.1%$134,459 +24.4%
    2012$1,909 -5.4%$108,045 -5%
    2011$2,017 -5.9%$113,737 -8.9%
    2010$2,144 $124,915 -18.8%
    2009-- $153,789 -25.1%
    2008$3,373 -11.8%$205,353 -12%
    2007$3,824 +67.7%$233,252 +11.8%
    2006$2,280 +0.3%$208,608 +41.3%
    2005$2,273 +244.8%$147,662 +310.2%
    2004$659 +76.6%$36,000 +80%
    2003$373 +166.8%$20,000 +166.7%
    2002$140 $7,500
    Find assessor info on the county website

    Neighborhood: Alafaya

    Nearby schools

    GreatSchools rating
    Schools provided by the listing agent
    • Elementary: Castle Creek Elem
    • Middle: Legacy Middle
    • High: East River High

    Source: Stellar MLS. This data may not be complete. We recommend contacting the local school district to confirm school assignments for this home.

    Get a cash offer in 3 minutes
    Find out how much your home could sell for in as little as 3 minutes with a no-obligation cash offer.
    Estimated market value
    $368,900
    Get a cash offer in 3 minutes
    Find out how much your home could sell for in as little as 3 minutes with a no-obligation cash offer.
    Estimated market value
    $368,900