*Below Market Interest Rate Available for Qualified Buyers* Inside the Hudson plan, you'll find a flexible layout, plenty of storage space, and an inviting, open-concept first floor. Complete with 4 bedrooms and over 3,100 square feet, this home design available at Riverstone in Plainfield has so much to offer! Step into the foyer hall on the first floor where you'll be greeted by 9-ft. ceilings and a formal dining room-perfect for hosting holiday dinners with family and friends! The kitchen, breakfast area, and 2 story family room all come together to give you the perfect home for entertaining. Whip up all your favorite home-cooked meals in this well-equipped kitchen. A den, a powder room, and a convenient mud room next to your garage entry complete the first floor. Head upstairs, where the landing is open to the first floor below. The second floor also includes a laundry room, 3 secondary bedrooms, and owner's suite, and a full hall bathroom. Find rest and relaxation in the owner's suite on its own private corner on this floor. Your en-suite includes a tiled showr, soakign tub, dual sink vanity, and large walk-in closet. Rounding out this home is a 9 foot lookout basement. *Photos are of a model home, not subject home* Broker must be present at clients first visit to any M/I Homes community. Lot 21
Closed
Zillow last checked:
Listing updated:
Bought with:
Non Member
NON MEMBER
Source: MRED as distributed by MLS GRID,MLS#: 12477833
Price history
| Date | Event | Price |
|---|---|---|
| 11/13/2025 | Sold | $699,990$223/sqft |
Source:  MRED as distributed by MLS GRID #12477833 Report a problem MRED as distributed by MLS GRID #12477833 Report a problem | ||
| 10/10/2025 | Contingent | $699,990$223/sqft |
Source: MRED as distributed by MLS GRID #12477833 Report a problem | ||
| 10/8/2025 | Price change | $699,990-4.1%$223/sqft |
Source: MRED as distributed by MLS GRID #12477833 Report a problem | ||
| 9/29/2025 | Price change | $729,990-2.7%$232/sqft |
Source: MRED as distributed by MLS GRID #12477833 Report a problem | ||
| 9/23/2025 | Price change | $749,990-2.6%$238/sqft |
Source: MRED as distributed by MLS GRID #12477833 Report a problem | ||
| 9/17/2025 | Price change | $769,990-2.5%$245/sqft |
Source:  M/I Homes Report a problem M/I Homes Report a problem | ||
| 9/13/2025 | Price change | $789,990-0.9%$251/sqft |
Source: MRED as distributed by MLS GRID #12355986 Report a problem | ||
| 8/26/2025 | Price change | $796,990+0.9%$253/sqft |
Source: MRED as distributed by MLS GRID #12355986 Report a problem | ||
| 8/7/2025 | Price change | $789,990-1.3%$251/sqft |
Source: MRED as distributed by MLS GRID #12355986 Report a problem | ||
| 7/23/2025 | Price change | $799,990-2.1%$254/sqft |
Source: MRED as distributed by MLS GRID #12355986 Report a problem | ||
| 6/9/2025 | Price change | $817,050+0.4%$260/sqft |
Source: MRED as distributed by MLS GRID #12355986 Report a problem | ||
| 5/2/2025 | Listed for sale | $814,050+10.2%$259/sqft |
Source: M/I Homes Report a problem | ||
| 4/3/2025 | Listing removed | $738,730$235/sqft |
Source: M/I Homes Report a problem | ||
| 3/25/2025 | Listed for sale | $738,730$235/sqft |
Source: M/I Homes Report a problem | ||
Nearby homes
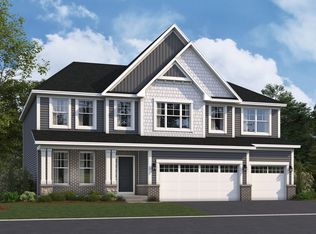
- from $680,9904 bd3 ba3.3k sqftLyndale Plan, Riverstone, Plainfield, IL 60585New Construction
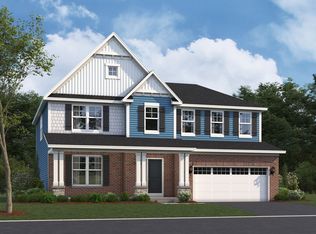
- from $558,9903 bd3 ba2.3k sqftBarclay Plan, Riverstone, Plainfield, IL 60585New Construction

- from $648,9904 bd3 ba3.1k sqftHudson Plan, Riverstone, Plainfield, IL 60585New Construction

- from $624,9904 bd3 ba2.9k sqftFairchild Plan, Riverstone, Plainfield, IL 60585New Construction
Get a cash offer in 3 minutes
Find out how much your home could sell for in as little as 3 minutes with a no-obligation cash offer.
Estimated market value
$719,800
