Skip main navigation
For sale
  • Price cut: $9K (5/23)
    $630,000

    12957 90th Ter, Seminole, FL 33776

    3beds
    1,808sqft
    : 
    Loading
    Get pre-qualified
    Single Family Residence
    Built in 1974
    8,133 Square Feet Lot
    $618,900 Zestimate®
    $348/sqft
    $-- HOA

    What's special

    Great curb appealMany ceiling fansLarge baseboardsDining roomShed for extra storageCentral vacuum systemLush landscaping
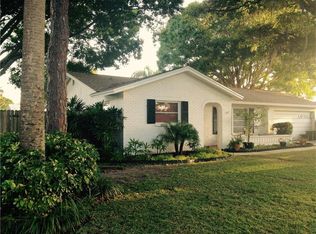
    Location, Location, Location. Zoned for all Seminole Schools (Bauder, Seminole Middle and Seminole High). A unique feature of this home is 2 Primary suites with updated baths. The 3rd bath and 3rd bedroom have a pocket door for privacy. As you enter the home there is a large living room, dining room, family room (currently used for a formal dining room) plus a bonus room/home office area over looking the new in 2019 pool with beautiful pavers, covered lanai (2020) and lush landscaping. The updated kitchen features wood cabinets, quartz counter tops (2022) and SS appliances. The laundry room is huge and has built in cabinets for storage. Custom features are crown molding, large baseboards, updated Windows and sliders (2015), many ceiling fans. Great curb appeal. Walking distance to Seminole Schools. Pinellas County says it's in a non-evacuation zone. Shed for extra storage, Water heater replaced 2022, Main roof replaced 2019, flat roof 2017, Central Vacuum system (as-is) plus new vinyl fence in 2024.
    157 days
    |
    475
    |
    26
    |

    Zillow last checked:

    Listing updated:

    Listed by:

    Janet Diamond PA 727-455-1319,

    FUTURE HOME REALTY INC 813-855-4982

    Source: Stellar MLS,MLS#: TB8470885MLS LogoOriginating MLS: Suncoast Tampa

    Loading...

      Facts & features

      Interior

      Bedrooms & bathrooms
      • Bedrooms: 3
      • Bathrooms: 3
      • Full bathrooms: 3
      Rooms
      • Room types: Bonus Room, Utility Room
      Primary bedroom
      • Features: En Suite Bathroom, Dual Closets
      • Level: First
      • Area: 204 Square Feet
      • Dimensions: 17x12
      Primary bedroom
      • Features: Dual Closets
      • Level: First
      • Area: 221 Square Feet
      • Dimensions: 17x13
      Bedroom 3
      • Features: Dual Closets
      • Level: First
      • Area: 110 Square Feet
      • Dimensions: 10x11
      Bonus room
      • Features: No Closet
      • Level: First
      • Area: 171 Square Feet
      • Dimensions: 19x9
      Dining room
      • Level: First
      • Area: 72 Square Feet
      • Dimensions: 9x8
      Family room
      • Level: First
      • Area: 187 Square Feet
      • Dimensions: 11x17
      Kitchen
      • Level: First
      • Area: 88 Square Feet
      • Dimensions: 8x11
      Laundry
      • Level: First
      • Area: 90 Square Feet
      • Dimensions: 5x18
      Living room
      • Level: First
      • Area: 252 Square Feet
      • Dimensions: 14x18
      Heating
      • Central
      Cooling
      • Central Air
      Appliances
      • Included: Dishwasher, Disposal, Dryer, Electric Water Heater, Microwave, Range, Refrigerator, Washer
      • Laundry: Inside, Laundry Room
      Features
      • Ceiling Fan(s), Crown Molding, Solid Wood Cabinets, Split Bedroom
      • Flooring: Carpet, Tile
      • Doors: Sliding Doors
      • Has fireplace: No
      Interior area
      • Total structure area: 2,694
      • Total interior livable area: 1,808 sqft
      Video & virtual tour

      Property

      Parking
      • Total spaces: 2
      • Parking features: Garage Door Opener
      • Attached garage spaces: 2
      Features
      • Levels: One
      • Stories: 1
      • Patio & porch: Covered
      • Exterior features: Sidewalk
      • Has private pool: Yes
      • Pool features: Gunite, In Ground
      • Fencing: Vinyl
      Lot
      • Size: 8,133 Square Feet
      • Dimensions: 82 x 99
      • Residential vegetation: Mature Landscaping, Trees/Landscaped
      Details
      • Parcel number: 203015626380060020
      • Zoning: R-2
      • Special conditions: None

      Construction

      Type & style
      • Home type: SingleFamily
      • Architectural style: Ranch
      • Property subtype: Single Family Residence
      Materials
      • Block, Stucco
      • Foundation: Slab
      • Roof: Shingle
      Condition
      • New construction: No
      • Year built: 1974

      Utilities & green energy

      • Sewer: Public Sewer
      • Water: Public
      • Utilities for property: Public

      Community & HOA

      Community
      • Pet fee: $0 monthly
      • Subdivision: OAKHURST ACRES 5TH ADD
      HOA
      • Has HOA: No
      Location
      • Region: Seminole

      Financial & listing details

      • Price per square foot: $348/sqft
      • Tax assessed value: $429,680
      • Annual tax amount: $4,374
      • Date on market: 1/30/2026
      • Cumulative days on market: 143 days
      • Listing terms: Cash,Conventional
      • Ownership: Fee Simple
      • Total actual rent: 0
      • Road surface type: Asphalt

        Estimated market value

        $618,900

        $588,000 - $650,000

        $4,415/mo

        Price history

        DateEventPrice
        5/23/2026Price change$630,000-1.4%$348/sqft
        Source: Stellar MLS #TB8470885 Report a problem
        4/16/2026Price change$639,000-1.7%$353/sqft
        Source: Stellar MLS #TB8470885 Report a problem
        3/7/2026Listed for sale$650,000$360/sqft
        Source: Stellar MLS #TB8470885 Report a problem
        2/20/2026Pending sale$650,000$360/sqft
        Source: Stellar MLS #TB8470885 Report a problem
        1/31/2026Listed for sale$650,000+142.5%$360/sqft
        Source: Stellar MLS #TB8470885 Report a problem
        6/1/2015Sold$268,000+78.7%$148/sqft
        Source: Public Record Report a problem
        5/2/2013Sold$150,000$83/sqft
        Source: Public Record Report a problem

        Public tax history

        YearProperty taxesTax assessment
        2024$4,374 +3.1%$289,956 +3%
        2023$4,244 +0.7%$281,511 +3%
        2022$4,216 -1.7%$273,312 +3%
        2021$4,289 -0.2%$265,351 +2%
        2020$4,300 +12.5%$260,210 +11.5%
        2019$3,822 $233,446 +1.9%
        2018$3,822 +1.4%$229,093 +2.1%
        2017$3,769 +1.7%$224,381 +2.1%
        2016$3,705 -8.3%$219,766 +12.2%
        2015$4,041 +11%$195,816 +14.7%
        2014$3,641 +95.6%$170,712 +37.7%
        2013$1,862 +9.3%$123,950 +1.7%
        2012$1,703 $121,878 -6.8%
        2011-- $130,827 +1.5%
        2010-- $128,894 +2.7%
        2009-- $125,505 +0.1%
        2008$1,718 $125,380 +3%
        2007-- $121,728 -38%
        2005-- $196,300 +10%
        2004$1,937 +1.3%$178,500 +10.6%
        2003$1,912 +9.2%$161,400 +22.4%
        2002$1,751 $131,900 +5.2%
        2001$1,751 +5.5%$125,400 +11.6%
        2000$1,661 $112,400

        Find assessor info on the county website

        Monthly payment

        Est. payment

        Payment breakdown

        Explore the cost of this home by adjusting the details. Changes won't be saved.
        All calculations are estimates and provided by Zillow, Inc. for informational purposes only. Actual amounts may vary.
        HOA fees may include property taxes on listings classified as Co-Ops. Contact the listing agent and/or owner for fee details.
        Mortgage interest rates are dependent on a number of factors, including credit score, down payment, and repayment length. Interest rate data provided by Zillow Group Marketplace, Inc. as of 1/1/1970 from various mortgage lenders with which we have lead or other similar arrangements; the Estimated Payment is an average of those rates.
        See how much you could borrow to make a competitive offer.

        Climate risks

        Neighborhood: 33776

        Getting around

        25 / 100
        Car-Dependent
        18 / 100
        Minimal Transit
        36 / 100
        Somewhat Bikeable

        Nearby schools

        GreatSchools rating
        Schools provided by the listing agent
        • Elementary: Bauder Elementary-PN
        • Middle: Seminole Middle-PN
        • High: Seminole High-PN

        Source: Stellar MLS. This data may not be complete. We recommend contacting the local school district to confirm school assignments for this home.

        A local agent can set up tours, give advice and negotiate with sellers.

        Browse local experts

        Similar homes

        Skip to the end of the carouselSkip to the beginning of the carousel