Rare opportunity to own a highly desirable single-story home—an increasingly limited find in today’s market, ideal for comfortable living.
This well-maintained residence features NO HOA and a low property tax rate. Located on a quiet cul-de-sac in a well-established neighborhood, the home offers both privacy and convenience, with quick access to the 60 Freeway (approx. 5 minutes).
The home has been thoughtfully upgraded, including new flooring, a newer HVAC system, and fully remodeled bathrooms. The functional 3-bedroom, 2-bathroom layout provides an efficient use of space. A Tesla-compatible EV charger adds modern convenience.
Enjoy a beautifully landscaped backyard featuring a covered patio with a solid roof and a custom BBQ island, perfect for relaxing or entertaining, surrounded by flowers and mature fruit trees.
Homes like this are rarely available—don’t miss this opportunity.
Sold for $927,000
Listed by: WeTrust Realty • Bi Tan • Contact: 626-418-8501
Bought with: ONE SOURCE REALTY INC
$927,000
12957 Jamestown Ct, Chino, CA 91710
3beds
1,908sqft
Single Family Residence
Built in 2003
7,240 Square Feet Lot
$923,400 Zestimate®
$486/sqft
$3,512 Estimated rent
Home value
$923,400
$840,000 - $1.02M
$3,512/mo
Zestimate® history
Owner options
List your home for rent
$3,512/mo
Rent Zestimate®
Find your next renter with Zillow Rental Manager. Plus, with online applications, you can quickly screen prospective tenants – for free.
$3,512/mo
Rent Zestimate®
Refinance and save
$5,922/mo
Est. payment
Refinancing to a lower rate could help reduce your monthly payments and save thousands over the life of the loan.
$5,922/mo
Est. payment
Explore your selling options
Work with a Zillow partner agent
Leverage their expertise and Zillow's premium Showcase listings to get your home seen by more buyers.
Get startedList with your own agent
Get your home in front of millions of buyers by listing it on Zillow.
Learn how to do itSell it yourself
Take full control of how buyers see your home on Zillow by listing For Sale by Owner (FSBO).
List your homeWhat's special
Beautifully landscaped backyardWell-established neighborhoodQuiet cul-de-sacThoughtfully upgradedCustom bbq islandNew flooringFully remodeled bathrooms
Zillow last checked:
Listing updated:
Listed by:
Bi Tan DRE #02283625 626-418-8501,
WeTrust Realty
Bought with:
MARLAND TAYLOR, DRE #01774970
ONE SOURCE REALTY INC
Source: CRMLS,MLS#: TR26082093 Originating MLS: California Regional MLS
Originating MLS: California Regional MLSFacts & features
Interior
Bedrooms & bathrooms
- Bedrooms: 3
- Bathrooms: 2
- Full bathrooms: 2
- Main level bathrooms: 2
- Main level bedrooms: 3
Rooms
- Room types: Bedroom, Family Room, Kitchen, Laundry, Living Room, Primary Bathroom, Primary Bedroom, Other, Dining Room
Primary bedroom
- Features: Main Level Primary
Bedroom
- Features: All Bedrooms Down
Bedroom
- Features: Bedroom on Main Level
Bathroom
- Features: Bathroom Exhaust Fan, Bathtub, Dual Sinks, Enclosed Toilet, Full Bath on Main Level, Stone Counters, Remodeled, Separate Shower, Upgraded, Walk-In Shower
Family room
- Features: Separate Family Room
Kitchen
- Features: Granite Counters, Kitchen Island, Remodeled, Updated Kitchen
Other
- Features: Walk-In Closet(s)
Heating
- Central, Natural Gas
Cooling
- Central Air, Electric
Appliances
- Included: Barbecue, Gas Range, Gas Water Heater, Refrigerator, Range Hood, Dryer, Washer
- Laundry: Gas Dryer Hookup, Laundry Room
Features
- Breakfast Bar, Ceiling Fan(s), Separate/Formal Dining Room, Eat-in Kitchen, Granite Counters, Open Floorplan, Storage, All Bedrooms Down, Bedroom on Main Level, Main Level Primary, Walk-In Closet(s)
- Flooring: Tile, Vinyl
- Has fireplace: Yes
- Fireplace features: Family Room, Gas
- Common walls with other units/homes: No Common Walls
Interior area
- Total interior livable area: 1,908 sqft
Property
Parking
- Total spaces: 2
- Parking features: Concrete, Direct Access, Door-Single, Driveway, Driveway Up Slope From Street, Electric Vehicle Charging Station(s), Garage Faces Front, Garage, Garage Door Opener, Private
- Attached garage spaces: 2
Accessibility
- Accessibility features: None
Features
- Levels: One
- Stories: 1
- Entry location: Main Level
- Patio & porch: Concrete, Covered, Patio
- Exterior features: Barbecue, Lighting
- Pool features: None
- Spa features: None
- Fencing: Brick,Good Condition,Partial,Privacy
- Has view: Yes
- View description: None
Lot
- Size: 7,240 Square Feet
- Features: Back Yard, Cul-De-Sac, Front Yard, Sprinklers In Front
Details
- Parcel number: 1052031750000
- Special conditions: Standard
Construction
Type & style
- Home type: SingleFamily
- Property subtype: Single Family Residence
Materials
- Drywall, Frame
- Roof: Tile
Condition
- Updated/Remodeled
- New construction: No
- Year built: 2003
Utilities & green energy
- Electric: Standard
- Sewer: Public Sewer
- Water: Public
- Utilities for property: Electricity Connected, Natural Gas Connected, Sewer Connected, Water Connected
Community & HOA
Community
- Features: Park, Storm Drain(s), Street Lights, Suburban
Location
- Region: Chino
Financial & listing details
- Price per square foot: $486/sqft
- Tax assessed value: $582,530
- Annual tax amount: $6,546
- Date on market: 4/16/2026
- Cumulative days on market: 13 days
- Listing terms: Cash,Cash to New Loan
- Inclusions: EV charger, Refrigerator, washer, dryer, gas range, and all built-in appliances. All appliances included without warranty.
- Exclusions: Microwave, dishwasher, all furniture, and seller’s personal property.
- Road surface type: Paved
Price history
| Date | Event | Price |
|---|---|---|
| 5/22/2026 | Sold | $927,000-4.2%$486/sqft |
Source:  CRMLS #TR26082093 Report a problem CRMLS #TR26082093 Report a problem | ||
| 5/20/2026 | Pending sale | $968,000$507/sqft |
Source: CRMLS #TR26082093 Report a problem | ||
| 4/30/2026 | Contingent | $968,000$507/sqft |
Source: CRMLS #TR26082093 Report a problem | ||
| 4/30/2026 | Pending sale | $968,000$507/sqft |
Source: CRMLS #TR26082093 Report a problem | ||
| 4/16/2026 | Listed for sale | $968,000+142.6%$507/sqft |
Source: CRMLS #TR26082093 Report a problem | ||
| 2/24/2004 | Sold | $399,000+30.4%$209/sqft |
Source: Public Record Report a problem | ||
| 10/3/2003 | Sold | $306,000$160/sqft |
Source: Public Record Report a problem | ||
Public tax history
| Year | Property taxes | Tax assessment |
|---|---|---|
| 2025 | $6,546 +2.8% | $582,530 +2% |
| 2024 | $6,370 +2.9% | $571,108 +2% |
| 2023 | $6,192 +0.7% | $559,910 +2% |
| 2022 | $6,146 +2.1% | $548,931 +2% |
| 2021 | $6,018 +1.3% | $538,167 +1% |
| 2020 | $5,938 +1.8% | $532,649 +2% |
| 2019 | $5,832 +2.3% | $522,205 +2% |
| 2018 | $5,701 +1.8% | $511,966 +2% |
| 2017 | $5,599 | $501,927 +2% |
| 2016 | $5,599 +7% | $492,085 +5.1% |
| 2015 | $5,234 +5.7% | $468,000 +4.5% |
| 2014 | $4,952 | $448,000 +18.2% |
| 2013 | -- | $379,000 +14.8% |
| 2012 | -- | $330,000 |
| 2011 | -- | $330,000 |
| 2010 | -- | $330,000 |
| 2009 | -- | $330,000 -25.6% |
| 2008 | -- | $443,487 +4.7% |
| 2007 | -- | $423,423 +2% |
| 2006 | -- | $415,120 +2% |
| 2005 | -- | $406,980 |
Find assessor info on the county website
Neighborhood: 91710
Nearby homes
- $867,8003 bd2 ba1.9k sqft12949 Jamestown Ct, Chino, CA 91710Off Market
- $836,6003 bd2 ba1.9k sqft12965 Jamestown Ct, Chino, CA 91710Off Market
- $842,5003 bd3 ba1.7k sqft12970 Arlington Ln, Chino, CA 91710Off Market
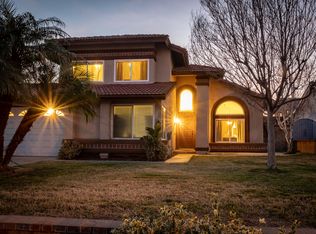
- $799,5004 bd2 ba1.5k sqft12978 Arlington Ln, Chino, CA 91710Off Market
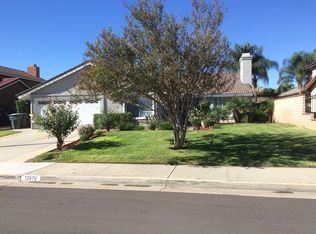
- $939,1005 bd2 ba2.4k sqft12941 Jamestown Ct, Chino, CA 91710Off Market
- $739,0003 bd2 ba1.4k sqft12960 Arlington Ln, Chino, CA 91710Off Market
- $927,4004 bd3 ba2.3k sqft12984 Arlington Ln, Chino, CA 91710Off Market
- $837,5003 bd2 ba1.9k sqft6721 Renato St, Chino, CA 91710Off Market
Nearby schools
GreatSchools rating
- 3/10Howard Cattle Elementary SchoolGrades: K-6Distance: 0.8 mi
- 5/10Magnolia Junior High SchoolGrades: 7-8Distance: 0.8 mi
- 5/10Chino High SchoolGrades: 9-12Distance: 1.5 mi
Get a cash offer in 3 minutes
Find out how much your home could sell for in as little as 3 minutes with a no-obligation cash offer.
Estimated market value
$923,400
Get a cash offer in 3 minutes
Find out how much your home could sell for in as little as 3 minutes with a no-obligation cash offer.
Estimated market value
$923,400
- California
- San Bernardino County
- Chino
- 91710
- 12957 Jamestown Ct
Nearby cities
Nearby zip codes
Other Chino Topics
