This is THE ONE you've been waiting for! Tucked at the end of a cul-de-sac and boasting 3,700 square feet, this 5-bedroom, 3.5-bath stunner offers the perfect blend of space, updates, and style. The thoughtfully designed layout is ideal for both casual living and entertaining, featuring a renovated island kitchen (2020) with quartz countertops, subway tile backsplash, stainless steel appliances, a beverage fridge, eat-in bar, and table space. Enjoy peace of mind with major updates already done: new roof & 6" gutter system (2019), new HVAC (2025), and new sliding glass doors (2020). The spacious primary suite offers two large walk-in closets and a spa-like bath with elevated shower jets, dual-sink vanity, and a soaking tub. All secondary bedrooms are generously sized. The fully finished walk-out basement is an entertainer’s dream—complete with a large rec room, full bath, additional bedroom, durable tile floors, and abundant storage. Step outside to a private backyard with a large deck, perfect for outdoor relaxation. Located in a top-rated school pyramid with cable and internet included in HOA fees! Don’t miss your chance to make this incredible home yours in amenity rich Braemar!
Sold for $799,900
$799,900
12957 Kyle Moor Pl, Bristow, VA 20136
5beds
3,699sqft
Single Family Residence
Built in 2002
10,123 Square Feet Lot
$814,000 Zestimate®
$216/sqft
$3,814 Estimated rent
Home value
$814,000
$757,000 - $879,000
$3,814/mo
Zestimate® history
Owner options
List your home for rent
$3,814/mo
Rent Zestimate®
Find your next renter with Zillow Rental Manager. Plus, with online applications, you can quickly screen prospective tenants – for free.
$3,814/mo
Rent Zestimate®
Refinance and save
$5,053/mo
Est. payment
Refinancing to a lower rate could help reduce your monthly payments and save thousands over the life of the loan.
$5,053/mo
Est. payment
Explore your selling options
Work with a Zillow partner agent
Leverage their expertise and Zillow's premium Showcase listings to get your home seen by more buyers.
Get startedList with your own agent
Get your home in front of millions of buyers by listing it on Zillow.
Learn how to do itSell it yourself
Take full control of how buyers see your home on Zillow by listing For Sale by Owner (FSBO).
List your homeWhat's special
Fully finished walk-out basementQuiet cul-de-sacRenovated island kitchenBeverage fridgeQuartz countertopsLarge deckNew sliding glass doors
Zillow last checked:
Listing updated:
Listed by:
Beth Robertson 703-994-8217,
Long & Foster Real Estate, Inc.,
Listing Team: The Robertson Group
Bought with:
Regina Gahunia, SP200205215
Real Broker, LLC
Source: Bright MLS,MLS#: VAPW2098524
Facts & features
Interior
Bedrooms & bathrooms
- Bedrooms: 5
- Bathrooms: 4
- Full bathrooms: 3
- 1/2 bathrooms: 1
- Main level bathrooms: 1
Basement
- Area: 1220
Heating
- Forced Air, Natural Gas
Cooling
- Central Air, Ceiling Fan(s), Electric
Appliances
- Included: Dishwasher, Disposal, Dryer, Microwave, Refrigerator, Cooktop, Washer, Extra Refrigerator/Freezer, Gas Water Heater
- Laundry: In Basement
Features
- Kitchen Island, Kitchen - Table Space, Dining Area, Crown Molding, Primary Bath(s), Floor Plan - Traditional, Soaking Tub, Ceiling Fan(s), Family Room Off Kitchen, Open Floorplan, 9'+ Ceilings
- Flooring: Luxury Vinyl, Carpet, Wood
- Basement: Finished,Walk-Out Access
- Number of fireplaces: 1
- Fireplace features: Mantel(s)
Interior area
- Total structure area: 3,760
- Total interior livable area: 3,699 sqft
- Finished area above ground: 2,540
- Finished area below ground: 1,159
Property
Parking
- Total spaces: 2
- Parking features: Garage Door Opener, Garage Faces Front, Off Street, Attached
- Attached garage spaces: 2
Accessibility
- Accessibility features: None
Features
- Levels: Three
- Stories: 3
- Patio & porch: Deck
- Exterior features: Lighting, Rain Gutters, Sidewalks
- Pool features: Community
Lot
- Size: 10,123 Square Feet
- Features: Cul-De-Sac
Details
- Additional structures: Above Grade, Below Grade
- Parcel number: 7495537067
- Zoning: RPC
- Special conditions: Standard
Construction
Type & style
- Home type: SingleFamily
- Architectural style: Colonial
- Property subtype: Single Family Residence
Materials
- Brick Front
- Foundation: Slab
Condition
- New construction: No
- Year built: 2002
Details
- Builder model: YARDLEY
- Builder name: BROOKFIELD
Utilities & green energy
- Sewer: Public Sewer
- Water: Public
- Utilities for property: Cable Connected, Natural Gas Available, Cable
Community & HOA
Community
- Features: Pool
- Subdivision: Braemar
HOA
- Has HOA: Yes
- Amenities included: Basketball Court, Common Grounds, Pool, Tennis Court(s), Tot Lots/Playground, Jogging Path, Clubhouse
- Services included: Common Area Maintenance, Internet, Management, Pool(s), Reserve Funds, Road Maintenance, Snow Removal, Trash, Cable TV, Broadband
- HOA fee: $150 monthly
- HOA name: TARTAN HILLS EAST
Location
- Region: Bristow
Financial & listing details
- Price per square foot: $216/sqft
- Tax assessed value: $757,400
- Annual tax amount: $6,997
- Date on market: 8/7/2025
- Listing agreement: Exclusive Right To Sell
- Listing terms: Cash,Conventional,FHA,VA Loan
- Inclusions: Extra Fridge In Basement, Wine Fridge In Kitchen
- Exclusions: Bar And Pool Table In Basement, Bell On Deck
- Ownership: Fee Simple
Price history
| Date | Event | Price |
|---|---|---|
| 9/22/2025 | Sold | $799,900$216/sqft |
Source:  Bright MLS #VAPW2098524 Report a problem Bright MLS #VAPW2098524 Report a problem | ||
| 8/22/2025 | Contingent | $799,900$216/sqft |
Source: Bright MLS #VAPW2098524 Report a problem | ||
| 8/20/2025 | Price change | $799,900-3%$216/sqft |
Source: Bright MLS #VAPW2098524 Report a problem | ||
| 8/7/2025 | Listed for sale | $825,000+85.4%$223/sqft |
Source: Bright MLS #VAPW2098524 Report a problem | ||
| 6/6/2014 | Sold | $444,900+3%$120/sqft |
Source: Public Record Report a problem | ||
| 3/23/2014 | Price change | $431,900-2.9%$117/sqft |
Source: CENTURY 21 Leading Edge Realty #PW8242204 Report a problem | ||
| 2/27/2014 | Price change | $444,900-1.6%$120/sqft |
Source: CENTURY 21 Leading Edge Realty #PW8242204 Report a problem | ||
| 2/13/2014 | Price change | $452,000+0.4%$122/sqft |
Source: CENTURY 21 Leading Edge Realty #PW8242204 Report a problem | ||
| 12/23/2013 | Listed for sale | $450,000+28.5%$122/sqft |
Source: CENTURY 21 Leading Edge Realty #PW8242204 Report a problem | ||
| 10/2/2002 | Sold | $350,240$95/sqft |
Source: Public Record Report a problem | ||
Public tax history
| Year | Property taxes | Tax assessment |
|---|---|---|
| 2025 | $7,426 +8% | $757,400 +9.6% |
| 2024 | $6,875 +0.7% | $691,300 +5.4% |
| 2023 | $6,827 -1.5% | $656,100 +6.6% |
| 2022 | $6,932 +5.9% | $615,600 +14.6% |
| 2021 | $6,544 +9.4% | $537,300 +10.5% |
| 2020 | $5,983 +105.6% | $486,400 +0.9% |
| 2019 | $2,910 -47.7% | $482,000 +4.6% |
| 2018 | $5,562 +3.4% | $460,600 +3.3% |
| 2017 | $5,379 +1.5% | $445,800 +2.6% |
| 2016 | $5,302 +1.8% | $434,500 -0.4% |
| 2015 | $5,208 | $436,400 +4.5% |
| 2014 | $5,208 | $417,600 +5% |
| 2013 | -- | $397,800 +10.4% |
| 2012 | -- | $360,300 +1.5% |
| 2010 | -- | $355,000 +4.3% |
| 2009 | -- | $340,300 -20.7% |
| 2008 | -- | $429,200 -10.3% |
| 2007 | -- | $478,600 -14.8% |
| 2006 | -- | $561,800 +28.1% |
| 2005 | -- | $438,400 +23.2% |
| 2004 | -- | $355,900 +8.3% |
| 2003 | -- | $328,600 |
Find assessor info on the county website
Neighborhood: 20136
Nearby homes
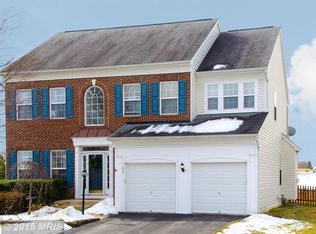
- $823,8004 bd3 ba3.3k sqft12961 Kyle Moor Pl, Bristow, VA 20136Off Market
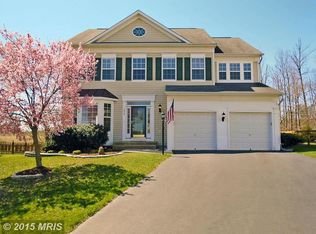
- $794,3004 bd4 ba3.3k sqft12965 Kyle Moor Pl, Bristow, VA 20136Off Market
- $804,9005 bd4 ba2.5k sqft12969 Kyle Moor Pl, Bristow, VA 20136Off Market
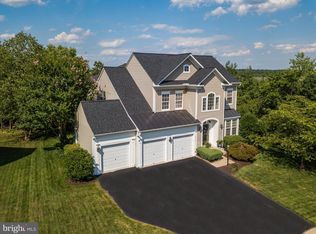
- $926,2005 bd4 ba4.4k sqft12960 Kyle Moor Pl, Bristow, VA 20136Off Market
- $791,2004 bd2 ba2.5k sqft12973 Kyle Moor Pl, Bristow, VA 20136Off Market
- $847,3005 bd4 ba3.4k sqft9951 Nethy Bridge Ct, Bristow, VA 20136Off Market
- $549,7003 bd2 ba1.6k sqft12859 Wishing Well Way, Bristow, VA 20136Off Market
- $548,8003 bd2 ba2.2k sqft12857 Wishing Well Way, Bristow, VA 20136Off Market
Nearby schools
GreatSchools rating
- 9/10T. Clay Wood Elementary SchoolGrades: PK-5Distance: 1.1 mi
- 9/10E.H. Marsteller Middle SchoolGrades: 6-8Distance: 0.1 mi
- 8/10Patriot High SchoolGrades: PK,9-12Distance: 0.9 mi
Schools provided by the listing agent
- Elementary: T Clay Wood
- Middle: Marsteller
- High: Patriot
- District: Prince William County Public Schools
Source: Bright MLS. This data may not be complete. We recommend contacting the local school district to confirm school assignments for this home.
Get a cash offer in 3 minutes
Find out how much your home could sell for in as little as 3 minutes with a no-obligation cash offer.
Estimated market value
$814,000
Get a cash offer in 3 minutes
Find out how much your home could sell for in as little as 3 minutes with a no-obligation cash offer.
Estimated market value
$814,000
- Virginia
- Prince William County
- Bristow
- 20136
- 12957 Kyle Moor Pl
Nearby cities
Nearby zip codes
Other Bristow Topics
