Skip main navigation
Sold for $875,000
  • $875,000

    12957 W 78th Circle, Arvada, CO 80005

    4beds
    3,586sqft
    Single Family Residence
    Built in 2006
    4,696 Square Feet Lot
    $837,300 Zestimate®
    $244/sqft
    $4,131 Estimated rent

    Home value

    $837,300

    $779,000 - $896,000

    $4,131/mo

    Zestimate® history
    Loading
    Loading...

    Owner options

    List your home for rent

    $4,131/mo

    Rent Zestimate®

    Find your next renter with Zillow Rental Manager. Plus, with online applications, you can quickly screen prospective tenants – for free.

    Learn more

    $4,131/mo

    Rent Zestimate®

    Refinance and save

    $5,288/mo

    Est. payment

    Refinancing to a lower rate could help reduce your monthly payments and save thousands over the life of the loan.

    See today's rates

    $5,288/mo

    Est. payment

    Explore your selling options

    Work with a Zillow partner agent

    Leverage their expertise and Zillow's premium Showcase listings to get your home seen by more buyers.

    Get started

    List with your own agent

    Get your home in front of millions of buyers by listing it on Zillow.

    Learn how to do it

    Sell it yourself

    Take full control of how buyers see your home on Zillow by listing For Sale by Owner (FSBO).

    List your home

    What's special

    Dramatic fireplaceOpen kitchenFormal dining roomOpen great roomLarge family roomDining areaHuge windows
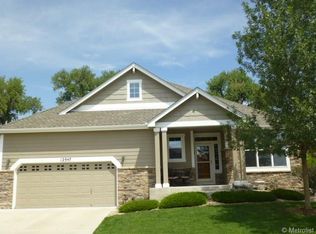
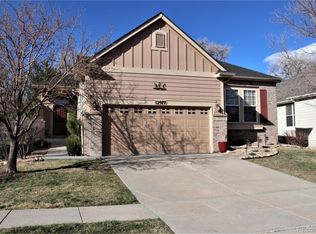
    Presenting this exquisite 4-bedroom, 3-bathroom ranch in the highly sought-after Double E Ranch community. Upon entering, you'll be greeted by a stunning entryway featuring newly refinished hardwood floors throughout. The home boasts a spacious office with double doors, a formal dining room, and a walkway leading to the open great room, which showcases a dramatic fireplace and huge windows. The open kitchen and dining area seamlessly connect to the backyard, which, along with the front yard, is fully maintained by the HOA. From the hallway, you'll find access to the full main bathroom and two bedrooms. The bright and spacious primary bedroom offers a large walk-in closet and luxurious 5-piece bathroom for your comfort. Descend the stairs to the garden-level basement, which is fully finished and includes a large family room, two additional conforming bedrooms with egress windows, and a beautifully updated 3/4 bathroom. Everything in this home has been meticulously maintained! Conveniently located near parks, shopping, schools, and trails, this property is truly a showstopper. Additionally, if you choose to work with our preferred lender, excellent financing incentives are available. Don't miss the opportunity to make this exceptional property yours!

    Zillow last checked:

    Listing updated:

    Listed by:

    Christine Malara 303-726-9820 christine.malara@compass.com,

    Compass - Denver

    Bought with:

    Denise Duran Marcum, 40026314

    Compass - Denver

    Source: REcolorado as distributed by MLS GRID,MLS#: 3518410MLS Logo

    Facts & features

    Interior

    Bedrooms & bathrooms
    • Bedrooms: 4
    • Bathrooms: 3
    • Full bathrooms: 2
    • 3/4 bathrooms: 1
    • Main level bathrooms: 2
    • Main level bedrooms: 2
    Primary bedroom
    • Level: Main
    Bedroom
    • Level: Main
    Bedroom
    • Level: Basement
    Bedroom
    • Level: Basement
    Bathroom
    • Level: Main
    Bathroom
    • Level: Main
    Bathroom
    • Level: Basement
    Bonus room
    • Level: Basement
    Den
    • Level: Main
    Dining room
    • Level: Main
    Great room
    • Level: Main
    Kitchen
    • Level: Main
    Laundry
    • Level: Main
    Heating
    • Forced Air
    Cooling
    • Central Air
    Appliances
    • Included: Bar Fridge, Dishwasher, Double Oven, Microwave, Refrigerator
    Features
    • Eat-in Kitchen, Five Piece Bath, Granite Counters, High Ceilings, High Speed Internet, Open Floorplan, Primary Suite, Smoke Free, Walk-In Closet(s), Wet Bar
    • Flooring: Wood
    • Basement: Finished,Full,Interior Entry
    • Number of fireplaces: 2
    • Fireplace features: Basement, Gas, Gas Log, Great Room
    Interior area
    • Total structure area: 3,586
    • Total interior livable area: 3,586 sqft
    • Finished area above ground: 2,079
    • Finished area below ground: 1,130

    Property

    Parking
    • Total spaces: 2
    • Parking features: Concrete, Garage Door Opener
    • Attached garage spaces: 2
    Features
    • Levels: One
    • Stories: 1
    • Patio & porch: Covered, Front Porch, Patio
    • Has view: Yes
    • View description: Mountain(s)
    Lot
    • Size: 4,696 Square Feet
    • Features: Landscaped, Level
    Details
    • Parcel number: 439363
    • Special conditions: Standard

    Construction

    Type & style
    • Home type: SingleFamily
    • Architectural style: Contemporary
    • Property subtype: Single Family Residence
    Materials
    • Frame, Stone, Wood Siding
    • Foundation: Slab
    • Roof: Composition
    Condition
    • Updated/Remodeled
    • Year built: 2006
    Details
    • Builder name: Remington Homes

    Utilities & green energy

    • Sewer: Public Sewer
    • Water: Public
    • Utilities for property: Electricity Connected, Natural Gas Connected

    Community & HOA

    Community
    • Security: Smoke Detector(s)
    • Subdivision: Double E Ranch
    HOA
    • Has HOA: Yes
    • Services included: Maintenance Grounds, Snow Removal, Trash
    • HOA fee: $220 monthly
    • HOA name: Double E Ranch
    • HOA phone: 303-420-4433
    Location
    • Region: Arvada

    Financial & listing details

    • Price per square foot: $244/sqft
    • Tax assessed value: $810,656
    • Annual tax amount: $4,666
    • Date on market: 2/27/2025
    • Listing terms: Cash,Conventional,FHA,VA Loan
    • Exclusions: Sellers Personal Property
    • Ownership: Individual
    • Electric utility on property: Yes
    • Road surface type: Paved

    Price history

    DateEventPrice
    3/19/2025Sold$875,000+4.8%$244/sqft
    Source: REcolorado as distributed by MLS GRID #3518410 Report a problem
    3/1/2025Pending sale$835,000$233/sqft
    Source: REcolorado as distributed by MLS GRID #3518410 Report a problem
    2/27/2025Listed for sale$835,000+60.6%$233/sqft
    Source: REcolorado as distributed by MLS GRID #3518410 Report a problem
    4/10/2017Sold$520,000+28.6%$145/sqft
    Source: Public Record Report a problem
    1/11/2006Sold$404,199$113/sqft
    Source: Public Record Report a problem

    Public tax history

    YearProperty taxesTax assessment
    2025$4,660 -0.1%$50,666 +5.3%
    2024$4,666 +16.2%$48,109
    2023$4,015 -1.6%$48,109 +17.4%
    2022$4,081 +6.3%$40,995 -2.8%
    2021$3,840 $42,174 +6%
    2020$3,840 +1.4%$39,790
    2019$3,788 +8.8%$39,790 +11.9%
    2018$3,483 $35,569
    2017$3,483 -2.8%$35,569 -4.5%
    2016$3,585 $37,231
    2015$3,585 +15.1%$37,231 +21%
    2014$3,115 -3.8%$30,765
    2013$3,238 +2.1%$30,765 -4.7%
    2012$3,170 -0.6%$32,277
    2011$3,188 +5.8%$32,277 -1.2%
    2010$3,014 +2.4%$32,670
    2009$2,945 +0%$32,670 +2.5%
    2008$2,945 -1%$31,860
    2007$2,975 +30.3%$31,860 -0.1%
    2006$2,284 +87.8%$31,880 +142.1%
    2005$1,216 +16%$13,170
    2004$1,049 +91.4%$13,170 +6.1%
    2003$548 $12,410 +94.5%
    2002-- $6,380
    Find assessor info on the county website

    Neighborhood: Double E Ranch

    Nearby schools

    GreatSchools rating
    Schools provided by the listing agent
    • Elementary: Van Arsdale
    • Middle: Oberon
    • High: Ralston Valley
    • District: Jefferson County R-1

    Source: REcolorado as distributed by MLS GRID. This data may not be complete. We recommend contacting the local school district to confirm school assignments for this home.

    Get a cash offer in 3 minutes
    Find out how much your home could sell for in as little as 3 minutes with a no-obligation cash offer.
    Estimated market value
    $837,300
    Get a cash offer in 3 minutes
    Find out how much your home could sell for in as little as 3 minutes with a no-obligation cash offer.
    Estimated market value
    $837,300