Skip main navigation
Off market
  • $272,000

    12958 Centre Park Cir APT 425, Herndon, VA 20171

    1beds
    664sqft
    Condo
    Built in 2005
    -- sqft lot
    $272,000 Zestimate®
    $410/sqft
    $1,892 Estimated rent

    Home value

    $272,000

    $258,000 - $286,000

    $1,892/mo

    Zestimate® history
    Loading
    Loading...

    Owner options

    List your home for rent

    $1,892/mo

    Rent Zestimate®

    Find your next renter with Zillow Rental Manager. Plus, with online applications, you can quickly screen prospective tenants – for free.

    Learn more

    $1,892/mo

    Rent Zestimate®

    Refinance and save

    $1,840/mo

    Est. payment

    Refinancing to a lower rate could help reduce your monthly payments and save thousands over the life of the loan.

    See today's rates

    $1,840/mo

    Est. payment

    Explore your selling options

    Work with a Zillow partner agent

    Leverage their expertise and Zillow's premium Showcase listings to get your home seen by more buyers.

    Get started

    List with your own agent

    Get your home in front of millions of buyers by listing it on Zillow.

    Learn how to do it

    Sell it yourself

    Take full control of how buyers see your home on Zillow by listing For Sale by Owner (FSBO).

    List your home

    What's special

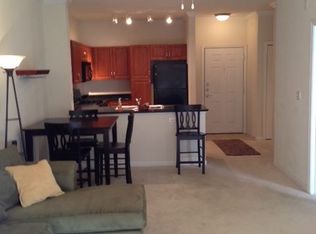
    Seller will pay the first 6 months of condo dues with a full price offer ratified by 04/30/2021! Welcome to this popular amenity rich (pools, fitness center, clubhouse, business center, game room, outdoor grilling stations, etc.) gated community with an elevator! This unit is great for first time homebuyers, retirees, and investors! This pristine 1 bedroom/1 bathroom penthouse unit has it all! The kitchen includes 12x12 ceramic tile flooring, granite countertops, built-in microwave, gas cooking, refrigerator with ice maker. You'll immediately notice the fresh paint and brand new carpet in the dining/living area as well as the spacious primary bedroom. There's an ample walk-in closet next to the stackable washer/dryer as well! The ensuite bath has a garden style tub/shower with 12x12 ceramic tile flooring. The view from the balcony is refreshing as it doesn't face the side of a building or parking lot. What a great place to watch the sunsets, with a distance view of the mountains! Close to Silver Line Metro, rush hour bus, major highways, golf, restaurants, shopping, and more!

    This property is not currently displayed as for sale or rent on Zillow. This may be different from what's on other websites or public sources.

    Facts & features

    Interior

    Bedrooms & bathrooms
    • Bedrooms: 1
    • Bathrooms: 1
    • Full bathrooms: 1
    Heating
    • Forced air
    Appliances
    • Included: Dishwasher, Dryer, Garbage disposal
    Features
    • Flooring: Carpet
    • Basement: None
    Interior area
    • Total interior livable area: 664 sqft

    Property

    Parking
    • Total spaces: 1
    Features
    • Exterior features: Other, Brick
    Details
    • Parcel number: 016424020425

    Construction

    Type & style
    • Home type: Condo
    • Architectural style: Conventional
    Materials
    • brick
    • Roof: Composition
    Condition
    • Year built: 2005

    Community & HOA

    HOA
    • Has HOA: Yes
    • HOA fee: $135 monthly
    Location
    • Region: Herndon

    Financial & listing details

    • Price per square foot: $410/sqft
    • Tax assessed value: $269,990
    • Annual tax amount: $3,178

    Price history

    DateEventPrice
    7/18/2025Listing removed$1,750$3/sqft
    Source: Bright MLS #VAFX2255322 Report a problem
    7/12/2025Listed for rent$1,750$3/sqft
    Source: Bright MLS #VAFX2255322 Report a problem
    5/28/2021Sold$240,000-2%$361/sqft
    Source: Public Record Report a problem
    4/26/2021Pending sale$245,000$369/sqft
    Source: Bright MLS #VAFX1189862 Report a problem
    4/22/2021Price change$245,000-2%$369/sqft
    Source: Bright MLS #VAFX1189862 Report a problem
    4/9/2021Listed for sale$250,000+6.4%$377/sqft
    Source: Bright MLS #VAFX1189862 Report a problem
    9/2/2014Sold$235,000+0%$354/sqft
    Source: Public Record Report a problem
    6/21/2014Listed for sale$234,900-12.3%$354/sqft
    Source: RE/MAX ALLEGIANCE #FX8383966 Report a problem
    12/28/2005Sold$267,900$403/sqft
    Source: Public Record Report a problem

    Public tax history

    YearProperty taxesTax assessment
    2025$3,178 +5.8%$269,990 +6%
    2024$3,004 +11.8%$254,710 +9%
    2023$2,686 +0.7%$233,680 +2%
    2022$2,668 $229,100 +3%
    2021-- $222,430 +2%
    2020$2,627 +6.8%$218,070 +6.8%
    2019$2,459 +2.1%$204,140 +2.1%
    2018$2,408 +2.8%$199,940
    2017$2,342 +1.1%$199,940
    2016$2,316 +3%$199,940 -0.8%
    2015$2,249 +0.2%$201,560
    2014$2,244 $201,560 +20.2%
    2013-- $167,630 +6.9%
    2012-- $156,820
    2011-- $156,820
    2010-- $156,820 -9%
    2009-- $172,330 -23%
    2008-- $223,800
    2007-- $223,800
    Find assessor info on the county website

    Neighborhood: 20171

    Nearby schools

    GreatSchools rating
    Schools provided by the listing agent
    • Middle: CARSON
    • High: WESTFIELD

    Source: The MLS. This data may not be complete. We recommend contacting the local school district to confirm school assignments for this home.

    Get a cash offer in 3 minutes
    Find out how much your home could sell for in as little as 3 minutes with a no-obligation cash offer.
    Estimated market value
    $272,000
    Get a cash offer in 3 minutes
    Find out how much your home could sell for in as little as 3 minutes with a no-obligation cash offer.
    Estimated market value
    $272,000