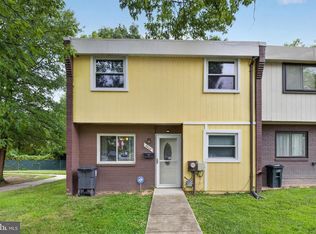
Welcome home to this charming townhouse-style condo offering comfort, style, and convenience. Boasting excellent curb appeal, this well-maintained residence features beautiful cherrywood flooring throughout the main level, creating a warm and inviting atmosphere. The spacious three-level floor plan provides plenty of room for everyday living and entertaining. Upstairs, you'll find three generously sized bedrooms and tastefully updated bathrooms designed with modern finishes. The functional layout offers flexibility for families, guests, or a home office. Step outside to enjoy the fully fenced backyard—perfect for outdoor gatherings, pets, gardening, or simply relaxing in your own private outdoor space. Conveniently located near shopping, dining, commuter routes, and everyday amenities, this move-in-ready home is an exceptional opportunity you won't want to miss.
For sale
$315,000
12958 Claxton Dr #3-F, Laurel, MD 20708
3beds
1,910sqft
:
Get pre-qualified$2,348/mo
Townhouse
Built in 1969
-- sqft lot
$-- Zestimate®
$165/sqft
$215/mo HOA
What's special
Excellent curb appealFully fenced backyardWarm and inviting atmosphereThree generously sized bedroomsSpacious three-level floor plan
- 10 days |
- 1,065 |
- 78 |
Likely to sell faster than
Zillow last checked:
Listing updated:
Listed by:
Janeta Cousar 301-814-0916,
KW Metro Center 7032246000
Source: Bright MLS,MLS#: MDPG2213060
Facts & features
Interior
Bedrooms & bathrooms
- Bedrooms: 3
- Bathrooms: 3
- Full bathrooms: 2
- 1/2 bathrooms: 1
Basement
- Area: 0
Heating
- Forced Air, Natural Gas
Cooling
- Central Air, Electric
Appliances
- Included: Gas Water Heater
Features
- Basement: Finished,Walk-Out Access
- Has fireplace: No
Interior area
- Total structure area: 1,910
- Total interior livable area: 1,910 sqft
- Finished area above ground: 1,910
- Finished area below ground: 0
Property
Parking
- Parking features: Assigned, Parking Lot
- Details: Assigned Parking
Accessibility
- Accessibility features: None
Features
- Levels: Three
- Stories: 3
- Pool features: None
Details
- Additional structures: Above Grade, Below Grade
- Parcel number: 17101111392
- Zoning: -
- Special conditions: Standard
Construction
Type & style
- Home type: Townhouse
- Architectural style: Traditional
- Property subtype: Townhouse
Materials
- Brick
- Foundation: Block
Condition
- New construction: No
- Year built: 1969
Utilities & green energy
- Sewer: Public Sewer
- Water: Public
Community & HOA
Community
- Condo and coop fee: $215 monthly
- Subdivision: Andover Heights Condo I
HOA
- Has HOA: No
- Amenities included: Reserved/Assigned Parking
- Services included: Common Area Maintenance
Location
- Region: Laurel
Financial & listing details
- Price per square foot: $165/sqft
- Tax assessed value: $293,967
- Annual tax amount: $4,234
- Date on market: 7/31/2026
- Listing agreement: Exclusive Right To Sell
- Ownership: Condominium
Estimated market value
Not available
Estimated sales range
Not available
Not available
Price history
| Date | Event | Price |
|---|---|---|
| 7/31/2026 | Listed for sale | $315,000$165/sqft |
Source:  Bright MLS #MDPG2213060 Report a problem Bright MLS #MDPG2213060 Report a problem | ||
Public tax history
| Year | Property taxes | Tax assessment |
|---|---|---|
| 2025 | $3,297 +14.3% | $285,000 +9.8% |
| 2024 | $2,886 +10.9% | $259,500 +10.9% |
| 2023 | $2,602 +12.2% | $234,000 +12.2% |
| 2022 | $2,319 +12.3% | $208,500 +12.3% |
| 2021 | $2,065 +14% | $185,667 +14% |
| 2020 | $1,811 -13% | $162,833 +16.3% |
| 2019 | $2,080 | $140,000 |
| 2018 | $2,080 | $140,000 |
| 2017 | $2,080 -15.7% | $140,000 -4.1% |
| 2016 | $2,469 | $146,000 |
| 2015 | $2,469 | $146,000 |
| 2014 | $2,469 | $146,000 -19.8% |
| 2013 | -- | $182,000 |
| 2012 | -- | $182,000 |
| 2011 | -- | $182,000 -34.5% |
| 2010 | -- | $278,000 +15.2% |
| 2009 | -- | $241,332 +17.9% |
| 2008 | -- | $204,666 +21.8% |
| 2007 | -- | $168,000 +12.2% |
| 2006 | -- | $149,666 +14% |
| 2005 | -- | $131,333 +16.2% |
| 2004 | -- | $113,000 |
| 2003 | -- | $113,000 +3% |
| 2002 | -- | $109,666 +6.5% |
| 2001 | -- | $103,000 |
Find assessor info on the county website
Monthly payment
Est. payment
Payment breakdown
Explore the cost of this home by adjusting the details. Changes won't be saved.Climate risks
Neighborhood: 20708
Nearby schools
GreatSchools rating
- 4/10James H. Harrison Elementary SchoolGrades: PK-5Distance: 0.4 mi
- 3/10Dwight D. Eisenhower Middle SchoolGrades: 6-8Distance: 0.8 mi
- 2/10Laurel High SchoolGrades: 9-12Distance: 1.9 mi
Schools provided by the listing agent
- Elementary: James H. Harrison
- Middle: Dwight D. Eisenhower
- High: Laurel
- District: Prince George's County Public Schools
Source: Bright MLS. This data may not be complete. We recommend contacting the local school district to confirm school assignments for this home.
- $288,200-- bd-- ba1.8k sqft12906 Claxton Dr #4-D, Laurel, MD 20708Off Market
- $284,700-- bd-- ba1.9k sqft12902 Claxton Dr #4-B, Laurel, MD 20708Off Market
- $293,6003 bd2 ba1.8k sqft12946 Claxton Dr #5-D, Laurel, MD 20708Off Market
- $292,500-- bd-- ba1.9k sqft12938 Claxton Dr #6-J, Laurel, MD 20708Off Market
- $300,7003 bd3 ba1.9k sqft12920 Claxton Dr #6-A, Laurel, MD 20708Off Market
- $300,500-- bd-- ba1.9k sqft12956 Claxton Dr #3, Laurel, MD 20708Off Market
- $333,4003 bd3 ba1.9k sqft12973 Claxton Dr #1-B, Laurel, MD 20708Off Market
- $288,200-- bd-- ba1.8k sqft12970 Claxton Dr #2-B, Laurel, MD 20708Off Market
A local agent can set up tours, give advice and negotiate with sellers.
Similar homes
- $310,0003 bd3 ba1.4k sqft9338 Canterbury Riding, Laurel, MD 20723For Sale

 MLS ID #MDHW2071620, Thiri Lwin, Keller Williams Gateway LLC. Bright MLS
 - $369,0003 bd3 ba1.5k sqft15030 Cherrywood Dr Unit 3N, Laurel, MD 20707For Sale
 MLS ID #MDPG2213226, Bob Chew, Samson Properties. Bright MLS
 - $309,9004 bd3 ba1.6k sqft5972 Grand Banks Rd, Columbia, MD 21044For Sale
 MLS ID #MDHW2072570, Patrick Hawkins, The KW Collective. Bright MLS
 - $340,0003 bd3 ba1.4k sqft8608 Brae Brooke Dr, Lanham, MD 20706For Sale
 MLS ID #MDPG2213490, Ben Garner, Cummings & Co. Realtors. Bright MLS
 - $380,0003 bd4 ba1.3k sqft11400 Running Bear Ct, Beltsville, MD 20705For SaleMLS ID #MDPG2211140, Paul College, Long & Foster Real Estate, Inc.. Bright MLS
- $300,0003 bd2 ba1.2k sqft33 Cable Hollow Way #49-1, Upper Marlboro, MD 20774For SaleMLS ID #MDPG2214240, Ashley Brooks, Long & Foster Real Estate, Inc.. Bright MLS
- $309,9002 bd3 ba1.3k sqft10636 Joyceton Dr, Upper Marlboro, MD 20774For SaleMLS ID #MDPG2212686, Lymar Curry, Keller Williams Preferred Properties. Bright MLS
- $275,0003 bd2 ba1.5k sqftSpring Meadows Condo, Severn, MD 21144For SaleMLS ID #MDAA2148370, Rob Krop, Keller Williams Realty Centre. Bright MLS
- $400,0003 bd4 ba1.8k sqft15818 Millbrook Ln #110, Laurel, MD 20707For SaleMLS ID #MDPG2205626, Wemmy Collins, Redfin Corp. Bright MLS
- $415,0003 bd4 ba1.2k sqft11320 Broken Bow Ct, Beltsville, MD 20705For SaleMLS ID #MDPG2211684, Ruben Arcila, District Pro Realty. Bright MLS
- $349,9003 bd3 ba1.5k sqftCross Fox, Columbia, MD 21044For SaleMLS ID #MDHW2071694, Wayne Lee, Fathom Realty MD, LLC. Bright MLS
- $304,9993 bd2 ba1.5k sqftStillmeadows Condo, Severn, MD 21144For SaleMLS ID #MDAA2149484, Elizabeth Millett-Yesford, e Venture LLC. Bright MLS
- $279,0003 bd3 ba1.4k sqft1119 Regina Dr, Baltimore, MD 21227For SaleMLS ID #MDBC2171672, Hezeldee Klinger, Redfin Corp. Bright MLS
- $305,0003 bd2 ba1.6k sqft901 Masefield Rd, Baltimore, MD 21207For SaleMLS ID #MDBC2171442, Meghan Bahr, RE/MAX Solutions. Bright MLS
- $340,0003 bd4 ba1.6k sqft224 Glenda Ct, Millersville, MD 21108For SaleMLS ID #MDAA2153006, Kevin Bonk, Keller Williams Flagship. Bright MLS
- $415,0004 bd4 ba2k sqft7107 Forbes Blvd, Lanham, MD 20706For SaleMLS ID #MDPG2212120, DENIS ALA ANDEM, Landmark Realty LLC. Bright MLS
- $240,0003 bd2 ba1.4k sqft3649 Mactavish Ave, Baltimore, MD 21229For SaleMLS ID #MDBA2221066, Michelle Guarino, Hyatt & Company Real Estate, LLC. Bright MLS
- $389,9003 bd3 ba1.4k sqft4242 Tazewell Ter, Burtonsville, MD 20866For SaleMLS ID #MDMC2247368, Jatinder Singh, Invision Realty Inc.. Bright MLS
- $320,0002 bd2 ba1.2k sqft2265 Riding Crop Way, Baltimore, MD 21244For SaleMLS ID #MDBC2171562, Saima Chaudhry, Samson Properties. Bright MLS
- $350,0004 bd2 ba1.5k sqft720 Chapelgate Dr, Odenton, MD 21113For SaleMLS ID #MDAA2152650, Bob Chew, Samson Properties. Bright MLS
