Welcome to this beautiful home tucked in a quiet, well-kept neighborhood with mature trees. This wonderfully upgraded home offers the perfect blend of luxury and comfort, with thoughtful touches around every corner. From the moment you walk in, you're greeted by solid hardwood floors, a rich wood-beamed ceiling, and a striking dual-entry staircase that makes a lasting impression. The open-concept layout is ideal for modern living—designed to bring people together while still offering private spaces to unwind. The kitchen is the heart of the home, featuring sleek stainless steel appliances, ample cabinetry, and an upgraded bar area that’s ready for everything from morning coffee to cocktail hour. Downstairs, you'll find the primary suite and a generously sized bedroom perfect for guests, in-laws and a dedicated home office in the front of the home. Upstairs, two more bedrooms accompany a spacious game room that provides the ultimate flex space—playroom, media room, home gym, or second living area. With three full bathrooms, there’s no shortage of comfort or convenience. You will be impressed by this beautiful backyard, your personal retreat with a modern pool complete with travertine decking and TURF grass for the kids and pets to play. No mowing needed in backyard! Lounge in the modern pool, gather around the outdoor stone fireplace and a built in stainless steel grill to host guests while sitting under the covered patio and plenty of room for dining, lounging, or watching the game. The brand-new 8-foot privacy fence with a 2 ft retaining wall to have a 10 ft fence to ensure your peaceful oasis stays private. This home features a 3 car garage and mud room. Located just minutes from HEB, Kroger, and all major conveniences. Whether you’re entertaining a crowd or soaking in a quiet evening, this home delivers on every front—style, function, and location. ALL FURNITURE NEGOTIABLE for a seamless move-in. POOL TABLE AND SHUFFLEBOARD TO CONVEY WITH THE HOME
Sold
Price Unknown
12958 Early Wood Dr, Frisco, TX 75035
4beds
3,426sqft
Single Family Residence
Built in 2012
8,537 Square Feet Lot
$736,100 Zestimate®
$--/sqft
$4,399 Estimated rent
Home value
$736,100
$699,000 - $773,000
$4,399/mo
Zestimate® history
Owner options
List your home for rent
$4,399/mo
Rent Zestimate®
Find your next renter with Zillow Rental Manager. Plus, with online applications, you can quickly screen prospective tenants – for free.
$4,399/mo
Rent Zestimate®
Refinance and save
$625/mo
Est. payment
Refinancing to a lower rate could help reduce your monthly payments and save thousands over the life of the loan.
$625/mo
Est. payment
Explore your selling options
Work with a Zillow partner agent
Leverage their expertise and Zillow's premium Showcase listings to get your home seen by more buyers.
Get startedList with your own agent
Get your home in front of millions of buyers by listing it on Zillow.
Learn how to do itSell it yourself
Take full control of how buyers see your home on Zillow by listing For Sale by Owner (FSBO).
List your homeWhat's special
Outdoor stone fireplaceModern poolTravertine deckingSolid hardwood floorsSleek stainless steel appliancesCovered patioWood-beamed ceiling
Zillow last checked:
Listing updated:
Listed by:
Michelle Swann 0689702 855-450-0442,
Real 855-450-0442
Bought with:
Stephen Crawford
Keller Williams Dallas Midtown
Source: NTREIS,MLS#: 20920378
Facts & features
Interior
Bedrooms & bathrooms
- Bedrooms: 4
- Bathrooms: 3
- Full bathrooms: 3
Primary bedroom
- Level: First
- Dimensions: 16 x 18
Bedroom
- Level: First
- Dimensions: 12 x 14
Bedroom
- Level: Second
- Dimensions: 12 x 18
Bedroom
- Level: Second
- Dimensions: 12 x 10
Dining room
- Level: First
- Dimensions: 9 x 17
Game room
- Level: Second
- Dimensions: 16 x 18
Kitchen
- Features: Breakfast Bar, Butler's Pantry, Eat-in Kitchen, Granite Counters, Kitchen Island
- Level: First
- Dimensions: 12 x 19
Living room
- Level: First
- Dimensions: 19 x 17
Living room
- Level: First
- Dimensions: 14 x 15
Office
- Level: First
- Dimensions: 10 x 13
Heating
- Central, Natural Gas
Cooling
- Central Air, Electric
Appliances
- Included: Built-In Gas Range, Dishwasher, Electric Oven, Disposal, Gas Water Heater, Microwave
Features
- Decorative/Designer Lighting Fixtures, High Speed Internet, Cable TV
- Has basement: No
- Number of fireplaces: 1
- Fireplace features: Gas Log
Interior area
- Total interior livable area: 3,426 sqft
Property
Parking
- Total spaces: 3
- Parking features: Garage, Garage Door Opener
- Attached garage spaces: 3
Features
- Levels: Two
- Stories: 2
- Patio & porch: Covered
- Pool features: Pool
Lot
- Size: 8,537 Square Feet
Details
- Parcel number: R966400D00501
Construction
Type & style
- Home type: SingleFamily
- Architectural style: Traditional,Detached
- Property subtype: Single Family Residence
Materials
- Brick, Wood Siding
- Foundation: Slab
- Roof: Composition
Condition
- Year built: 2012
Utilities & green energy
- Sewer: Public Sewer
- Water: Public
- Utilities for property: Electricity Connected, Sewer Available, Water Available, Cable Available
Community & HOA
Community
- Features: Curbs, Sidewalks
- Subdivision: Winding Creek Estates
HOA
- Has HOA: Yes
- Services included: All Facilities, Maintenance Grounds, Maintenance Structure
- HOA fee: $625 annually
- HOA name: CMA Management
- HOA phone: 972-943-2870
Location
- Region: Frisco
Financial & listing details
- Tax assessed value: $745,711
- Annual tax amount: $9,806
- Date on market: 5/2/2025
- Cumulative days on market: 5 days
- Listing terms: Cash,Conventional,FHA,VA Loan
- Electric utility on property: Yes
Price history
| Date | Event | Price |
|---|---|---|
| 6/4/2025 | Sold | -- |
Source: NTREIS #20920378 Report a problem | ||
| 5/14/2025 | Pending sale | $735,000$215/sqft |
Source: NTREIS #20920378 Report a problem | ||
| 5/8/2025 | Contingent | $735,000$215/sqft |
Source: NTREIS #20920378 Report a problem | ||
| 5/6/2025 | Price change | $735,000-5.2%$215/sqft |
Source: NTREIS #20920378 Report a problem | ||
| 5/2/2025 | Listed for sale | $775,000$226/sqft |
Source: NTREIS #20920378 Report a problem | ||
Public tax history
| Year | Property taxes | Tax assessment |
|---|---|---|
| 2025 | $8,511 +2.8% | $641,568 +10% |
| 2024 | $8,277 +13.2% | $583,244 +10% |
| 2023 | $7,313 -10.8% | $530,222 +10% |
| 2022 | $8,201 +1.9% | $482,020 +10% |
| 2021 | $8,049 -1.6% | $438,200 +0.8% |
| 2020 | $8,180 -7% | $434,862 -5.3% |
| 2019 | $8,792 -5.1% | $459,372 -0.1% |
| 2018 | $9,269 +8.3% | $459,832 +3.6% |
| 2017 | $8,559 | $443,815 +8% |
| 2016 | $8,559 +13.7% | $411,053 +10.9% |
| 2015 | $7,527 | $370,583 +6.3% |
| 2014 | $7,527 | $348,682 +10.2% |
| 2013 | -- | $316,450 +538% |
| 2012 | -- | $49,600 +10.7% |
| 2011 | -- | $44,800 +3.7% |
| 2010 | -- | $43,200 |
| 2009 | -- | $43,200 |
Find assessor info on the county website
Neighborhood: 75035
Nearby homes
- $572,7004 bd2 ba2.9k sqft12990 Early Wood Dr, Frisco, TX 75035Off Market
- $--4 bd4 ba3.7k sqft12926 Early Wood Dr, Frisco, TX 75035Sold
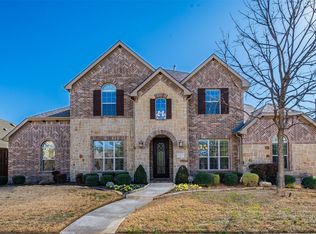
- $569,9004 bd2 ba2.6k sqft12957 Brook Ridge Dr, Frisco, TX 75035Off Market
- $--5 bd4 ba4.1k sqft12925 Brook Ridge Dr, Frisco, TX 75035Sold

- $582,6004 bd3 ba2.8k sqft12989 Brook Ridge Dr, Frisco, TX 75035Off Market
- $647,5004 bd3 ba3.3k sqft13022 Early Wood Dr, Frisco, TX 75035Off Market
- $679,6004 bd3 ba2.7k sqft12894 Early Wood Dr, Frisco, TX 75035Off Market
- $769,2004 bd4 ba4.2k sqft12959 Early Wood Dr, Frisco, TX 75035Off Market
Nearby schools
GreatSchools rating
- 9/10Sonntag Elementary SchoolGrades: PK-5Distance: 0.3 mi
- 10/10Nelson Middle SchoolGrades: 6-8Distance: 1.7 mi
- 9/10Independence High SchoolGrades: 9-12Distance: 1.6 mi
Schools provided by the listing agent
- Elementary: Sonntag
- Middle: Nelson
- High: Independence
- District: Frisco ISD
Source: NTREIS. This data may not be complete. We recommend contacting the local school district to confirm school assignments for this home.
Get a cash offer in 3 minutes
Find out how much your home could sell for in as little as 3 minutes with a no-obligation cash offer.
Estimated market value
$736,100
Get a cash offer in 3 minutes
Find out how much your home could sell for in as little as 3 minutes with a no-obligation cash offer.
Estimated market value
$736,100
- Texas
- Collin County
- Frisco
- 75035
- 12958 Early Wood Dr
Nearby cities
Nearby neighborhoods
Nearby zip codes
Other Frisco Topics
