Skip main navigation
Under contract
  • Price cut: $7K (5/24)
    $189,000

    12958 Trade Port Pl, Riverview, FL 33579

    2beds
    1,532sqft
    : 
    Loading
    Get pre-qualified
    Townhouse
    Built in 2009
    1,257 Square Feet Lot
    $186,700 Zestimate®
    $123/sqft
    $405/mo HOA

    What's special

    Freshly painted interiorSpacious floor planAmple storageWell-appointed kitchenDurable ceramic tile flooringMaple cabinetry
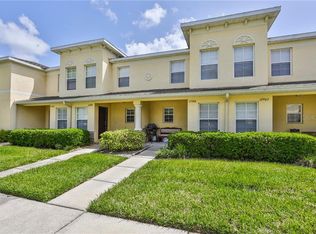
    Under contract-accepting backup offers. Virtually Staged. Best Ideal in the Community-Welcome to the highly desirable Townhomes of Summerfield, where comfort, convenience, and maintenance-free living come together. This beautifully updated 2-bedroom, 2.5-bathroom townhome offers 1,532 square feet of thoughtfully designed living space, perfect for both relaxing and entertaining. Step inside to a freshly painted interior featuring brand-new luxury vinyl plank flooring in the living and dining areas and new plush carpeting that adds warmth and style throughout. The spacious floor plan includes a bright upstairs loft that is perfect for a home office, study area, or additional living space, offering flexibility to suit your lifestyle. The well-appointed kitchen showcases maple cabinetry, durable ceramic tile flooring, and ample storage, making it both functional and inviting. A brand-new HVAC system provides year-round comfort and efficiency. Upstairs, both bedrooms offer privacy and comfort, with tub and shower combinations in the primary and secondary bathrooms. A washer and dryer are included, adding everyday convenience. Enjoy Florida living from your private screened lanai, the ideal place to relax with morning coffee or unwind in the evenings. Residents of the Townhomes of Summerfield enjoy access to exceptional community amenities including a resort-style pool, fitness center, clubhouse, basketball courts, sand volleyball court, playground, and dog park. Ideally located just off Big Bend Road with easy access to I-75, this prime location places you minutes from shopping, dining, schools, banks, and a hospital. Commuters will appreciate being only 25 minutes from Downtown Tampa, 30 minutes from MacDill Air Force Base, and 45 minutes from Tampa International Airport. Apollo Beach waterfront dining is just 15 minutes away, while Gulf Coast beaches and Orlando’s world-famous attractions are all within about an hour’s drive. Experience the perfect blend of modern updates, low-maintenance living, and an unbeatable location in this exceptional Summerfield townhome.
    121 days
    |
    216
    |
    12
    |

    Zillow last checked:

    Listing updated:

    Listed by:

    Jennifer Fieo 813-494-4873,

    RE/MAX REALTY UNLIMITED 813-684-0016

    Source: Stellar MLS,MLS#: TB8485487MLS LogoOriginating MLS: Suncoast Tampa

      Facts & features

      Interior

      Bedrooms & bathrooms
      • Bedrooms: 2
      • Bathrooms: 3
      • Full bathrooms: 2
      • 1/2 bathrooms: 1
      Rooms
      • Room types: Dining Room, Living Room, Utility Room
      Primary bedroom
      • Features: Built-in Closet
      • Level: Second
      • Area: 195 Square Feet
      • Dimensions: 13x15
      Bedroom 2
      • Features: Built-in Closet
      • Level: Second
      • Area: 132 Square Feet
      • Dimensions: 11x12
      Primary bathroom
      • Features: Dual Sinks, Tub With Shower
      • Level: Second
      Dining room
      • Level: First
      • Area: 156 Square Feet
      • Dimensions: 12x13
      Kitchen
      • Features: Breakfast Bar, Pantry
      • Level: First
      • Area: 110 Square Feet
      • Dimensions: 10x11
      Living room
      • Level: First
      • Area: 240 Square Feet
      • Dimensions: 15x16
      Loft
      • Level: Second
      • Area: 120 Square Feet
      • Dimensions: 10x12
      Heating
      • Central, Electric, Heat Pump
      Cooling
      • Central Air
      Appliances
      • Included: Dishwasher, Disposal, Dryer, Electric Water Heater, Microwave, Range, Refrigerator, Washer
      • Laundry: Electric Dryer Hookup, Inside, Laundry Closet, Washer Hookup
      Features
      • Ceiling Fan(s), Eating Space In Kitchen, Open Floorplan, Split Bedroom, Thermostat, Walk-In Closet(s)
      • Flooring: Carpet, Ceramic Tile, Luxury Vinyl
      • Doors: Sliding Doors
      • Windows: Blinds
      • Has fireplace: No
      Interior area
      • Total structure area: 1,532
      • Total interior livable area: 1,532 sqft

      Property

      Parking
      • Parking features: Assigned, Guest
      Features
      • Levels: Two
      • Stories: 2
      • Patio & porch: Covered, Patio, Porch, Rear Porch, Screened
      • Exterior features: Irrigation System, Lighting, Sidewalk
      • Pool features: In Ground
      • Has view: Yes
      • View description: Trees/Woods
      Lot
      • Size: 1,257 Square Feet
      • Features: Conservation Area, In County, Landscaped, Near Golf Course, Near Public Transit, Sidewalk, Unincorporated
      • Residential vegetation: Mature Landscaping, Trees/Landscaped
      Details
      • Parcel number: U08312089T00001400004.0
      • Zoning: PD-MU
      • Special conditions: None

      Construction

      Type & style
      • Home type: Townhouse
      • Architectural style: Contemporary
      • Property subtype: Townhouse
      • Attached to another structure: Yes
      Materials
      • Block, Stucco
      • Foundation: Slab
      • Roof: Shingle
      Condition
      • Completed
      • New construction: No
      • Year built: 2009
      Details
      • Builder name: Lennar Homes

      Utilities & green energy

      • Sewer: Public Sewer
      • Water: Public
      • Utilities for property: BB/HS Internet Available, Cable Available, Electricity Connected, Fiber Optics, Phone Available, Public, Sewer Connected, Street Lights, Underground Utilities, Water Connected

      Community & HOA

      Community
      • Features: Association Recreation - Owned, Community Mailbox, Deed Restrictions, Golf, Park, Playground, Pool, Restaurant, Sidewalks, Tennis Court(s)
      • Security: Smoke Detector(s)
      • Pet fee: $0 monthly
      • Subdivision: SUMMERFIELD VILLAGE 1 2 PH 3-5
      HOA
      • Has HOA: Yes
      • Amenities included: Basketball Court, Fence Restrictions, Fitness Center, Golf Course, Park, Playground, Recreation Facilities, Tennis Court(s)
      • Services included: Cable TV, Common Area Taxes, Community Pool, Reserve Fund, Maintenance Structure, Maintenance Grounds, Pool Maintenance, Recreational Facilities
      • HOA fee: $405 monthly
      • HOA name: Alisa Persad
      • HOA phone: 813-671-2005
      • Second HOA name: Summerfield
      Location
      • Region: Riverview

      Financial & listing details

      • Price per square foot: $123/sqft
      • Tax assessed value: $204,980
      • Annual tax amount: $3,535
      • Date on market: 3/11/2026
      • Cumulative days on market: 115 days
      • Listing terms: Cash,Conventional,FHA,VA Loan
      • Ownership: Fee Simple
      • Total actual rent: 0
      • Electric utility on property: Yes
      • Road surface type: Paved, Asphalt

        Estimated market value

        $186,700

        $177,000 - $196,000

        $1,870/mo

        Price history

        DateEventPrice
        7/8/2026Contingent$189,000$123/sqft
        Source: Stellar MLS #TB8485487 Report a problem
        7/1/2026Pending sale$189,000$123/sqft
        Source: Stellar MLS #TB8485487 Report a problem
        5/24/2026Price change$189,000-3.6%$123/sqft
        Source: Stellar MLS #TB8485487 Report a problem
        5/18/2026Price change$196,000-1.5%$128/sqft
        Source: Stellar MLS #TB8485487 Report a problem
        4/17/2026Price change$199,000-0.5%$130/sqft
        Source: Stellar MLS #TB8485487 Report a problem
        3/11/2026Listed for sale$200,000+159.7%$131/sqft
        Source: Stellar MLS #TB8485487 Report a problem
        2/18/2025Listing removed$1,750$1/sqft
        Source: Zillow Rentals Report a problem
        1/20/2025Listed for rent$1,750$1/sqft
        Source: Zillow Rentals Report a problem
        4/19/2024Listing removed--
        Source: Stellar MLS #T3500259 Report a problem
        4/3/2024Price change$1,750-2.8%$1/sqft
        Source: Stellar MLS #T3500259 Report a problem
        3/11/2024Price change$1,800-2.7%$1/sqft
        Source: Stellar MLS #T3500259 Report a problem
        1/26/2024Listed for rent$1,850+5.7%$1/sqft
        Source: Stellar MLS #T3500259 Report a problem
        6/3/2022Listing removed--
        Source: Zillow Rental Network_1 Report a problem
        6/1/2022Listed for rent$1,750+75%$1/sqft
        Source: Zillow Rental Network_1 #T3377094 Report a problem
        3/5/2015Listing removed$1,000$1/sqft
        Source: RE/MAX SOUTH SHORE REALTY #T2742127 Report a problem
        2/27/2015Listed for rent$1,000$1/sqft
        Source: RE/MAX SOUTH SHORE REALTY #T2742127 Report a problem
        2/19/2015Sold$77,000+2.7%$50/sqft
        Source: Public Record Report a problem
        9/14/2014Listing removed$75,000$49/sqft
        Source: RE/MAX SOUTH SHORE REALTY #T2713127 Report a problem
        9/3/2014Price change$75,000-6.3%$49/sqft
        Source: RE/MAX SOUTH SHORE REALTY #T2713127 Report a problem
        8/26/2014Listed for sale$80,000-20%$52/sqft
        Source: RE/MAX SOUTH SHORE REALTY #T2713127 Report a problem
        8/11/2009Sold$99,990$65/sqft
        Source: Public Record Report a problem

        Public tax history

        YearProperty taxesTax assessment
        2025$3,683 +11.6%$182,964 +10%
        2024$3,302 +8.8%$166,331 +10%
        2023$3,036 +8.4%$151,210 +10%
        2022$2,802 +14.9%$137,464 +10%
        2021$2,438 +0.4%$124,967 +7.1%
        2020$2,429 +5.2%$116,690 +10%
        2019$2,310 $106,082 +8.9%
        2018$2,310 +10.6%$97,430 +11.1%
        2017$2,088 +7.9%$87,671
        2016$1,935 -1.1%$87,671 +15.5%
        2015$1,956 +140.1%$75,913 +33.1%
        2014$815 $57,051 +1.5%
        2013$815 -2%$56,208 -2.8%
        2012$831 -6.1%$57,837 -8.1%
        2011$885 -3.3%$62,965 -8.3%
        2010$916 -4.2%$68,673 +384.1%
        2009$956 +106.2%$14,185
        2008$464 +0.8%$14,185
        2007$460 +41.9%$14,185
        2006$324 $14,185
        Find assessor info on the county website

        Monthly payment

        Est. payment

        Payment breakdown

        Explore the cost of this home by adjusting the details. Changes won't be saved.
        All calculations are estimates and provided by Zillow, Inc. for informational purposes only. Actual amounts may vary.
        HOA fees may include property taxes on listings classified as Co-Ops. Contact the listing agent and/or owner for fee details.
        Mortgage interest rates are dependent on a number of factors, including credit score, down payment, and repayment length. Interest rate data provided by Zillow Group Marketplace, Inc. as of 1/1/1970 from various mortgage lenders with which we have lead or other similar arrangements; the Estimated Payment is an average of those rates.
        See how much you could borrow to make a competitive offer.

        Climate risks

        Neighborhood: Summerfield

        Getting around

        30 / 100
        Car-Dependent
        33 / 100
        Somewhat Bikeable

        Nearby schools

        GreatSchools rating
        Schools provided by the listing agent
        • Elementary: Summerfield Crossing Elementary
        • Middle: Eisenhower-HB
        • High: East Bay-HB

        Source: Stellar MLS. This data may not be complete. We recommend contacting the local school district to confirm school assignments for this home.

        A local agent can set up tours, give advice and negotiate with sellers.

        Browse local experts

        Similar homes