If a music studio, four upper level bedrooms, and trail access are high on your priority list, then look no further! This Green Mountain tri-level sits on a cul-de-sac, backs to open space, and resides along the Foothills in Lakewood; perfect for a Denver commute or convenient drive to the mountains. This community allows for Colorado living to the fullest. With Green Mountain Trailhead, Bear Creek Lake Park, and Red Rocks Amphitheater just minutes to the west, hiking, biking, fishing, paddle boarding and a spectacular, historic concert venue are at your fingertips. The property abuts Beech Park, home to athletic fields, a pirate themed playground, and picnic area. Fifteen minutes to the east is Belmar, an outdoor mall full of shopping, dining, and entertainment. Check out their website to stay up to date on their next event. In between these desirable attractions, are several parks, schools, restaurants, breweries, and grocery options. Step through your front door to the main level which features a large sitting room, dining room, and spacious kitchen with stainless steel appliances, refinished cabinets, and updated flooring. Down the steps, you’ll find another living room with a show-stopping wood burning fireplace and 3/4 bathroom attached. The four bedrooms on the upper level is a rare find. For the music lovers, this basement is the place for you as it features a music studio equipped with soundproofing and double doors. The basement also has an additional non-conforming bedroom and laundry room. Enjoy all the beautiful Colorado summer days in your private, fully fenced backyard which features a covered patio, grass area, and dirt patch that is perfect for a garden, sand box, or hot tub. Recent updates include new roof (June '24), new upper level carpet (June '24), repaired sewer line (April '24), replaced concrete front steps (April '24), updated primary bathroom (June '24). Don’t miss your opportunity to own this Green Mountain gem!
Sold for $700,000
$700,000
12958 W Oregon Drive, Lakewood, CO 80228
5beds
2,902sqft
Single Family Residence
Built in 1972
7,225 Square Feet Lot
$714,300 Zestimate®
$241/sqft
$3,767 Estimated rent
Home value
$714,300
$679,000 - $750,000
$3,767/mo
Zestimate® history
Owner options
List your home for rent
$3,767/mo
Rent Zestimate®
Find your next renter with Zillow Rental Manager. Plus, with online applications, you can quickly screen prospective tenants – for free.
$3,767/mo
Rent Zestimate®
Refinance and save
$4,071/mo
Est. payment
Refinancing to a lower rate could help reduce your monthly payments and save thousands over the life of the loan.
$4,071/mo
Est. payment
Explore your selling options
Work with a Zillow partner agent
Leverage their expertise and Zillow's premium Showcase listings to get your home seen by more buyers.
Get startedList with your own agent
Get your home in front of millions of buyers by listing it on Zillow.
Learn how to do itSell it yourself
Take full control of how buyers see your home on Zillow by listing For Sale by Owner (FSBO).
List your homeWhat's special
Zillow last checked:
Listing updated:
Listed by:
Maddi Abercrombie 303-717-0030 maddi.abercrombie@compass.com,
Compass - Denver
Bought with:
Sarah Clark, 100053410
Compass - Denver
Source: REcolorado as distributed by MLS GRID,MLS#: 3186696
Facts & features
Interior
Bedrooms & bathrooms
- Bedrooms: 5
- Bathrooms: 3
- Full bathrooms: 1
- 3/4 bathrooms: 2
Primary bedroom
- Level: Upper
Bedroom
- Level: Upper
Bedroom
- Level: Upper
Bedroom
- Level: Upper
Bedroom
- Description: Non-Conforming
- Level: Basement
Primary bathroom
- Level: Upper
Bathroom
- Level: Lower
Bathroom
- Level: Upper
Bonus room
- Description: Music Studio
- Level: Basement
Dining room
- Level: Main
Kitchen
- Level: Main
Laundry
- Level: Basement
Living room
- Level: Lower
Living room
- Level: Main
Heating
- Forced Air
Cooling
- Central Air
Appliances
- Included: Dishwasher, Disposal, Dryer, Microwave, Oven, Range Hood, Refrigerator, Washer
Features
- Eat-in Kitchen
- Flooring: Carpet, Tile, Vinyl
- Basement: Finished
- Number of fireplaces: 1
- Fireplace features: Wood Burning
- Common walls with other units/homes: No Common Walls
Interior area
- Total structure area: 2,902
- Total interior livable area: 2,902 sqft
- Finished area above ground: 2,187
- Finished area below ground: 715
Property
Parking
- Total spaces: 2
- Parking features: Garage - Attached
- Attached garage spaces: 2
Features
- Levels: Tri-Level
- Patio & porch: Covered
- Exterior features: Private Yard
- Fencing: Full
Lot
- Size: 7,225 Square Feet
- Features: Cul-De-Sac, Irrigated, Landscaped, Level, Sprinklers In Rear
Details
- Parcel number: 027999
- Zoning: Residential
- Special conditions: Standard
Construction
Type & style
- Home type: SingleFamily
- Architectural style: Traditional
- Property subtype: Single Family Residence
Materials
- Brick, Vinyl Siding
- Roof: Composition
Condition
- Year built: 1972
Utilities & green energy
- Sewer: Public Sewer
- Water: Public
- Utilities for property: Cable Available, Electricity Connected, Internet Access (Wired), Phone Available, Phone Connected
Community & HOA
Community
- Subdivision: Green Mountain Village Flg #25
HOA
- Has HOA: No
Location
- Region: Lakewood
Financial & listing details
- Price per square foot: $241/sqft
- Tax assessed value: $679,406
- Annual tax amount: $3,594
- Date on market: 6/21/2024
- Listing terms: Cash,Conventional,FHA,VA Loan
- Exclusions: Sellers Personal Property.
- Ownership: Individual
- Electric utility on property: Yes
- Road surface type: Paved
Price history
| Date | Event | Price |
|---|---|---|
| 9/13/2024 | Sold | $700,000+0%$241/sqft |
Source:  REcolorado as distributed by MLS GRID #3186696 Report a problem REcolorado as distributed by MLS GRID #3186696 Report a problem | ||
| 8/22/2024 | Pending sale | $699,900$241/sqft |
Source: REcolorado as distributed by MLS GRID #3186696 Report a problem | ||
| 8/16/2024 | Price change | $699,900-2.1%$241/sqft |
Source: REcolorado as distributed by MLS GRID #3186696 Report a problem | ||
| 8/8/2024 | Price change | $715,000-1.4%$246/sqft |
Source: REcolorado as distributed by MLS GRID #3186696 Report a problem | ||
| 8/2/2024 | Listed for sale | $725,000$250/sqft |
Source: REcolorado as distributed by MLS GRID #3186696 Report a problem | ||
| 7/29/2024 | Pending sale | $725,000$250/sqft |
Source: REcolorado as distributed by MLS GRID #3186696 Report a problem | ||
| 7/18/2024 | Price change | $725,000-1.4%$250/sqft |
Source: REcolorado as distributed by MLS GRID #3186696 Report a problem | ||
| 6/21/2024 | Listed for sale | $735,000+147.5%$253/sqft |
Source: REcolorado as distributed by MLS GRID #3186696 Report a problem | ||
| 6/28/2006 | Sold | $297,000$102/sqft |
Source: Public Record Report a problem | ||
Public tax history
| Year | Property taxes | Tax assessment |
|---|---|---|
| 2025 | $3,613 +0.5% | $42,463 +6.6% |
| 2024 | $3,594 +22.6% | $39,852 |
| 2023 | $2,931 -1.4% | $39,852 +25.4% |
| 2022 | $2,973 +11.7% | $31,770 -2.8% |
| 2021 | $2,661 | $32,683 +11.2% |
| 2020 | $2,661 +1.3% | $29,383 |
| 2019 | $2,626 +2.2% | $29,383 +5.6% |
| 2018 | $2,570 | $27,814 |
| 2017 | $2,570 +14.5% | $27,814 +8.9% |
| 2016 | $2,245 | $25,539 |
| 2015 | $2,245 +6.1% | $25,539 +14.7% |
| 2014 | $2,116 +4.5% | $22,271 |
| 2013 | $2,025 +2.1% | $22,271 +3.5% |
| 2012 | $1,984 -4.8% | $21,528 |
| 2011 | $2,085 +0.2% | $21,528 -5.4% |
| 2010 | $2,080 -2.3% | $22,750 |
| 2009 | $2,129 +0.2% | $22,750 -2.1% |
| 2008 | $2,124 +8.1% | $23,230 |
| 2007 | $1,965 +2.3% | $23,230 +9.1% |
| 2006 | $1,920 -2.5% | $21,290 -0.2% |
| 2005 | $1,968 +9.2% | $21,330 |
| 2004 | $1,803 +1.6% | $21,330 |
| 2003 | $1,774 +1.6% | $21,330 +3.1% |
| 2002 | $1,746 +4% | $20,690 +18.7% |
| 2001 | $1,678 -0.8% | $17,430 |
| 2000 | $1,692 | $17,430 |
Find assessor info on the county website
Neighborhood: Green Mountain Village
Nearby homes
- $804,0005 bd4 ba2.9k sqft12948 W Oregon Dr, Lakewood, CO 80228Sold
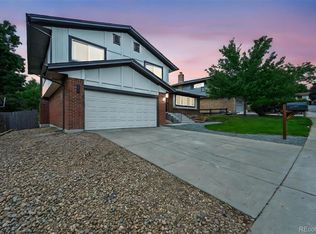
- $793,3004 bd4 ba2.1k sqft12968 W Oregon Dr, Lakewood, CO 80228Off Market
- $---- bd-- ba-- sqft12968 W Oregon Dr, Denver, CO 80228Off Market
- $651,5003 bd3 ba2.6k sqft12938 W Oregon Dr, Lakewood, CO 80228Off Market

- $612,5003 bd2 ba1.9k sqft12957 W Oregon Dr, Lakewood, CO 80228Off Market
- $631,1003 bd3 ba1.5k sqft12967 W Oregon Dr, Lakewood, CO 80228Off Market
- $614,5004 bd3 ba1.4k sqft12978 W Oregon Dr, Lakewood, CO 80228Off Market
- $588,1003 bd3 ba1.2k sqft12947 W Oregon Dr, Lakewood, CO 80228Off Market
Nearby schools
GreatSchools rating
- 7/10Hutchinson Elementary SchoolGrades: PK-5Distance: 0.4 mi
- 5/10Dunstan Middle SchoolGrades: 6-8Distance: 0.5 mi
- 8/10Green Mountain High SchoolGrades: 9-12Distance: 0.4 mi
Schools provided by the listing agent
- Elementary: Hutchinson
- Middle: Dunstan
- High: Green Mountain
- District: Jefferson County R-1
Source: REcolorado as distributed by MLS GRID. This data may not be complete. We recommend contacting the local school district to confirm school assignments for this home.
Get a cash offer in 3 minutes
Find out how much your home could sell for in as little as 3 minutes with a no-obligation cash offer.
Estimated market value
$714,300
Get a cash offer in 3 minutes
Find out how much your home could sell for in as little as 3 minutes with a no-obligation cash offer.
Estimated market value
$714,300
- Colorado
- Jefferson County
- Lakewood
- 80228
- Green Mountain Village
- 12958 W Oregon Drive
Nearby cities
Nearby neighborhoods
Nearby zip codes
Other Lakewood Topics
