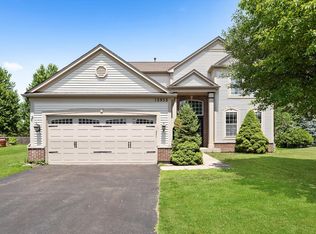
Cozy fireplaceGenerously sized secondary bedroomsLarge center islandElegant custom millwork throughoutInviting family roomChef-inspired eat-in kitchenVaulted ceilings
Welcome to this beautifully updated home in the highly desirable Kensington Club pool community! From the moment you step inside, you'll be impressed by the grand two-story foyer, refinished hardwood floors, and elegant custom millwork throughout. The inviting family room features a cozy fireplace flanked by custom built-in shelving, creating the perfect gathering space. The chef-inspired eat-in kitchen is designed for both everyday living and entertaining, showcasing granite countertops, a large center island, soft-close cabinetry with roll-out drawers, stainless steel appliances, updated lighting, and a convenient butler's pantry complete with a beverage cooler. Escape to the spacious primary suite featuring vaulted ceilings and two oversized walk-in closets. The spa-like ensuite bath offers heated floors, granite countertops, dual comfort-height vanities, and a luxurious walk-in shower with dual shower heads. Generously sized secondary bedrooms provide ample closet space, while the finished basement with a full bathroom offers flexible space for entertaining, a recreation room, home office, or guest suite. Step outside to the maintenance free, oversized deck, which was redone in 2022. The backyard is professionally landscaped, that backs to a scenic walking path-perfect for relaxing, entertaining, or summer barbecues. Just a short walk to the neighborhood pool, playground and clubhouse, which is included with your annual dues. Plainfield North schools complete this package deal. Finally, upgrades include: a new AC/furnace in 2022, new garage door in 2025, and a new water heater in 2024. This dream home is a must see; book your showing today!
28 days
|
858
|
37
|
Zillow last checked:
Listing updated:
Listed by:
Joseph Dunn708-825-4710,
Village Realty, Inc.
Source: MRED as distributed by MLS GRID,MLS#: 12690140
Parking features: Garage Door Opener, Yes, Garage Owned, Attached, Garage
Attached garage spaces: 2
Has uncovered spaces: Yes
Accessibility
Accessibility features: No Disability Access
Features
Stories: 2
Patio & porch: Patio
Lot
Dimensions: 53X55X136X71X136
Details
Parcel number: 0701332050120000
Special conditions: None
Construction
Type & style
Home type: SingleFamily
Property subtype: Single Family Residence
Materials
Aluminum Siding, Brick
Condition
New construction: No
Year built: 2001
Utilities & green energy
Sewer: Public Sewer
Water: Lake Michigan, Public
Community & HOA
HOA
Has HOA: Yes
Services included: Insurance, Clubhouse, Pool
HOA fee: $960 annually
Location
Region: Plainfield
Financial & listing details
Price per square foot: $225/sqft
Annual tax amount: $10,731
Date on market: 6/27/2026
Ownership: Fee Simple w/ HO Assn.
Estimated market value
Zestimate®
$610,200
Estimated sales range
$580,000 - $641,000
Rent Zestimate®
$3,923/mo
Price history
Date
Event
Price
7/18/2026
Price change
$619,900-1.6%$225/sqft
Source: MRED as distributed by MLS GRID #12690140Report a problem
7/3/2026
Price change
$629,900-1.6%$228/sqft
Source: MRED as distributed by MLS GRID #12690140Report a problem
6/27/2026
Listed for sale
$639,900+76.5%$232/sqft
Source: MRED as distributed by MLS GRID #12690140Report a problem
6/21/2019
Sold
$362,500+6.6%$131/sqft
Source: MRED as distributed by MLS GRID #10353365Report a problem
6/1/2018
Sold
$340,000$123/sqft
Source: MRED as distributed by MLS GRID #09904260Report a problem
Public tax history
Tax history is unavailable.
Monthly payment
Est. payment$--/mo
Payment breakdown
Explore the cost of this home by adjusting the details. Changes won't be saved.
Principal & interest
$1,547
Mortgage insurance
$0
Property taxes
$170
Home insurance
$105
HOA fees
$0
Utilities
Not included
All calculations are estimates and provided by Zillow, Inc. for informational purposes only. Actual amounts may vary.
HOA fees may include property taxes on listings classified as Co-Ops. Contact the listing agent and/or owner for fee details.
Mortgage interest rates are dependent on a number of factors, including credit score, down payment, and repayment length. Interest rate data provided by Zillow Group Marketplace, Inc. as of 1/1/1970 from various mortgage lenders with which we have lead or other similar arrangements; the Estimated Payment is an average of those rates.
See how much you could borrow to make a competitive offer.
Source: MRED as distributed by MLS GRID. This data may not be complete. We recommend contacting the local school district to confirm school assignments for this home.