Welcome to this charming 3-bedroom, 3-bathroom townhome, where style meets functionality. The main level features brand-new luxury vinyl plank flooring throughout, enhancing the spacious, open-concept floor plan. The inviting living and dining areas flow seamlessly into the kitchen, which is equipped with stainless steel appliances, tile countertops, and a large window overlooking the back patio. Upstairs, you'll find brand-new carpet and a unique primary suite that boasts two walk-in closets and a freshly tiled walk-in shower. Find two more bedrooms and a full bathroom encompassing the upstairs. Fresh paint throughout the home gives it a modern, move-in-ready feel. This townhome also offers a two-car detached garage with ample storage room connected to the garage. The west-facing orientation is perfect for quick snowmelt in winter, while the shaded back patio provides a comfortable retreat on summer evenings. Situated in a prime location close to shopping and dining, this home offers both convenience and comfort. Don’t miss the opportunity to make this ‘your’ new home!
Sold for $375,000
$375,000
12959 W Ohio Avenue, Lakewood, CO 80228
3beds
1,650sqft
Townhouse
Built in 1968
1,917 Square Feet Lot
$-- Zestimate®
$227/sqft
$2,815 Estimated rent
Home value
Not available
Estimated sales range
Not available
$2,815/mo
Zestimate® history
Owner options
List your home for rent
$2,815/mo
Rent Zestimate®
Find your next renter with Zillow Rental Manager. Plus, with online applications, you can quickly screen prospective tenants – for free.
$2,815/mo
Rent Zestimate®
Refinance and save
$2,487/mo
Est. payment
Refinancing to a lower rate could help reduce your monthly payments and save thousands over the life of the loan.
$2,487/mo
Est. payment
Explore your selling options
Work with a Zillow partner agent
Leverage their expertise and Zillow's premium Showcase listings to get your home seen by more buyers.
Get startedList with your own agent
Get your home in front of millions of buyers by listing it on Zillow.
Learn how to do itSell it yourself
Take full control of how buyers see your home on Zillow by listing For Sale by Owner (FSBO).
List your homeWhat's special
Zillow last checked:
Listing updated:
Listed by:
Michelle Romano 303-328-7075 mromano@remax.net,
RE/MAX Professionals
Bought with:
Michelle Romano, 100094417
RE/MAX Professionals
Source: REcolorado as distributed by MLS GRID,MLS#: 3824858
Facts & features
Interior
Bedrooms & bathrooms
- Bedrooms: 3
- Bathrooms: 3
- Full bathrooms: 1
- 3/4 bathrooms: 1
- 1/2 bathrooms: 1
- Main level bathrooms: 1
Primary bedroom
- Description: French Door Entry, Curved Accent Wall, New Carpet, Two Walk-In Closets, Window
- Level: Upper
- Area: 208 Square Feet
- Dimensions: 13 x 16
Bedroom
- Description: New Carpet, Window, Accordion Doors To Closet
- Level: Upper
- Area: 130 Square Feet
- Dimensions: 10 x 13
Bedroom
- Description: New Carpet, Window, Two Separate Closets With Accordion Doors
- Level: Upper
- Area: 132 Square Feet
- Dimensions: 11 x 12
Primary bathroom
- Description: Lvp, Large Corian Countertop Vanity With Sink, Tiled Walk-In Shower, Small Sink Vanity Right Outside Main Bathroom
- Level: Upper
Bathroom
- Description: Lvp, Corian Countertop Vanity With Storage, Vanity Light, Shower Tub
- Level: Upper
Bathroom
- Description: Lvp, Corian Countertop Vanity With Storage, Mirrored Medicine Cabinet
- Level: Main
Bonus room
- Description: Insulated Storage Room Attached To Garage, Carpet, Window
- Level: Main
- Area: 114 Square Feet
- Dimensions: 19 x 6
Dining room
- Description: Lvp, Overhead Lighted Fan, Recess Lighting On Double Height Ceiling, Open To Kitchen
- Level: Main
- Area: 100 Square Feet
- Dimensions: 10 x 10
Kitchen
- Description: Tile Counter, Lvp, Ample Cabinet Space, Hanging Cabinets, Breakfast Bar Seating, Large Window Over Sink, Overhead Led Light
- Level: Main
- Area: 120 Square Feet
- Dimensions: 10 x 12
Living room
- Description: Lvp, Recess Lighting, Double Height Ceiling, Large Window With Blinds, Open To Dining Room
- Level: Main
- Area: 224 Square Feet
- Dimensions: 16 x 14
Heating
- Forced Air
Cooling
- Central Air
Appliances
- Included: Dishwasher, Dryer, Oven, Range, Refrigerator, Washer
- Laundry: In Unit
Features
- Ceiling Fan(s), Corian Counters, Eat-in Kitchen, Open Floorplan, Primary Suite, Tile Counters, Walk-In Closet(s)
- Flooring: Carpet, Vinyl
- Windows: Window Coverings
- Has basement: No
- Common walls with other units/homes: 2+ Common Walls
Interior area
- Total structure area: 1,650
- Total interior livable area: 1,650 sqft
- Finished area above ground: 1,650
Property
Parking
- Total spaces: 2
- Parking features: Concrete, Exterior Access Door, Insulated Garage, Storage
- Garage spaces: 2
Features
- Levels: Two
- Stories: 2
- Patio & porch: Patio
- Exterior features: Rain Gutters
- Fencing: Full
Lot
- Size: 1,917 Square Feet
- Features: Landscaped, Near Public Transit, Sprinklers In Front
Details
- Parcel number: 071415
- Special conditions: Standard
Construction
Type & style
- Home type: Townhouse
- Property subtype: Townhouse
- Attached to another structure: Yes
Materials
- Brick, Frame, Vinyl Siding
Condition
- Updated/Remodeled
- Year built: 1968
Utilities & green energy
- Sewer: Public Sewer
- Water: Public
- Utilities for property: Cable Available, Internet Access (Wired), Phone Available
Community & HOA
Community
- Security: Carbon Monoxide Detector(s), Smoke Detector(s)
- Subdivision: Green Mountain Townhouse
HOA
- Has HOA: Yes
- Amenities included: Clubhouse, Fitness Center, Pool
- Services included: Reserve Fund, Exterior Maintenance w/out Roof, Insurance, Maintenance Grounds, Maintenance Structure, Recycling, Road Maintenance, Sewer, Snow Removal, Trash, Water
- HOA fee: $290 monthly
- HOA name: Third Green Mountain Townhouse Assn.
- HOA phone: 303-985-1581
Location
- Region: Lakewood
Financial & listing details
- Price per square foot: $227/sqft
- Tax assessed value: $400,358
- Annual tax amount: $1,340
- Date on market: 10/31/2024
- Listing terms: Cash,Conventional,FHA,VA Loan
- Exclusions: Seller's Personal Property And Staging Items.
- Ownership: Individual
- Electric utility on property: Yes
- Road surface type: Paved
Price history
| Date | Event | Price |
|---|---|---|
| 12/2/2024 | Sold | $375,000$227/sqft |
Source:  REcolorado as distributed by MLS GRID #3824858 Report a problem REcolorado as distributed by MLS GRID #3824858 Report a problem | ||
| 11/4/2024 | Pending sale | $375,000$227/sqft |
Source: REcolorado as distributed by MLS GRID #3824858 Report a problem | ||
| 10/31/2024 | Listed for sale | $375,000+168.8%$227/sqft |
Source: REcolorado as distributed by MLS GRID #3824858 Report a problem | ||
| 5/19/2008 | Sold | $139,500-21.2%$85/sqft |
Source: Public Record Report a problem | ||
| 1/7/2004 | Sold | $177,000$107/sqft |
Source: Public Record Report a problem | ||
Public tax history
| Year | Property taxes | Tax assessment |
|---|---|---|
| 2025 | $1,346 +0.5% | $25,023 +16.1% |
| 2024 | $1,340 +5.1% | $21,553 |
| 2023 | $1,275 -1.4% | $21,553 +3.8% |
| 2022 | $1,293 +16% | $20,769 -2.8% |
| 2021 | $1,115 | $21,367 +9.8% |
| 2020 | $1,115 +1.3% | $19,462 |
| 2019 | $1,101 -30.8% | $19,462 +13% |
| 2018 | $1,591 | $17,220 |
| 2017 | $1,591 +22.6% | $17,220 +16.6% |
| 2016 | $1,298 | $14,766 |
| 2015 | $1,298 +23.3% | $14,766 +33.3% |
| 2014 | $1,053 -5.6% | $11,081 |
| 2013 | $1,116 +2.1% | $11,081 -6.6% |
| 2012 | $1,093 -4.9% | $11,861 |
| 2011 | $1,149 +0.2% | $11,861 -5.5% |
| 2010 | $1,147 -8.4% | $12,550 |
| 2009 | $1,252 +0.2% | $12,550 -8.1% |
| 2008 | $1,249 +1.7% | $13,660 |
| 2007 | $1,228 +2.3% | $13,660 +2.6% |
| 2006 | $1,200 +0.7% | $13,310 +3% |
| 2005 | $1,192 +9.2% | $12,920 |
| 2004 | $1,092 -4.3% | $12,920 |
| 2003 | $1,141 +1.6% | $12,920 -2.9% |
| 2002 | $1,123 +10.7% | $13,310 +26.3% |
| 2001 | $1,015 -0.8% | $10,540 |
| 2000 | $1,023 | $10,540 |
Find assessor info on the county website
Neighborhood: 80228
Nearby homes
- $346,8002 bd3 ba1.6k sqft12961 W Ohio Ave, Lakewood, CO 80228Off Market
- $351,6002 bd2 ba1.1k sqft12955 W Ohio Ave, Lakewood, CO 80228Off Market

- $388,8003 bd3 ba1.6k sqft12969 W Ohio Ave, Lakewood, CO 80228Off Market
- $388,1003 bd2 ba1.3k sqft12951 W Ohio Ave, Lakewood, CO 80228Off Market
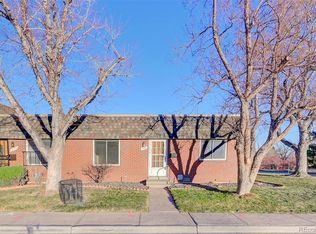
- $362,3002 bd3 ba1.6k sqft12975 W Ohio Ave, Lakewood, CO 80228Off Market
- $346,2002 bd2 ba1.1k sqft12981 W Ohio Ave, Lakewood, CO 80228Off Market
- $415,0003 bd2 ba1.3k sqft12965 W Ohio Ave, Lakewood, CO 80228Sold
- $362,2003 bd2 ba1.3k sqft12991 W Ohio Ave, Lakewood, CO 80228Off Market
Nearby schools
GreatSchools rating
- 4/10Foothills Elementary SchoolGrades: PK-5Distance: 0.2 mi
- 5/10Dunstan Middle SchoolGrades: 6-8Distance: 1.2 mi
- 8/10Green Mountain High SchoolGrades: 9-12Distance: 0.5 mi
Schools provided by the listing agent
- Elementary: Foothills
- Middle: Dunstan
- High: Green Mountain
- District: Jefferson County R-1
Source: REcolorado as distributed by MLS GRID. This data may not be complete. We recommend contacting the local school district to confirm school assignments for this home.


Get pre-qualified for a loan
At Zillow Home Loans, we can pre-qualify you in as little as 5 minutes with no impact to your credit score.An equal housing lender. NMLS #10287.
- Colorado
- Jefferson County
- Lakewood
- 80228
- 12959 W Ohio Avenue
