Welcome to Lincoln Pines! This 5 bed, 3.5 bath home combines space, style, and comfort in one of Grand Haven's most desirable neighborhoods. The inviting kitchen with large island, quartz countertops & pantry flows into the dining and family room, anchored by a cozy 2-way fireplace. A bonus flex room is perfect for a home office or extra living space. Upstairs, the primary suite feels like a retreat with walk-in shower, soaking tub & huge closet, plus 3 more bedrooms, full bath & and convenient upper laundry room with built ins. Fresh paint and new carpet make it move-in ready. The daylight lower level offers a rec room, full bath & guest bedroom. Outside, enjoy a private tree-lined backyard offering privacy & the perfect outdoor escape. Close to downtown Grand Haven's shopping and dining, with nearby Hofman Park and Hofman Preserve offering trails, recreation, and scenic natural spaces.
Sold
Street View
$500,000
12959 Wildview Dr, Grand Haven, MI 49417
5beds
2,818sqft
Single Family Residence
Built in 2017
0.32 Acres Lot
$515,400 Zestimate®
$177/sqft
$3,294 Estimated rent
Home value
$515,400
$484,000 - $546,000
$3,294/mo
Zestimate® history
Owner options
List your home for rent
$3,294/mo
Rent Zestimate®
Find your next renter with Zillow Rental Manager. Plus, with online applications, you can quickly screen prospective tenants – for free.
$3,294/mo
Rent Zestimate®
Refinance and save
$3,378/mo
Est. payment
Refinancing to a lower rate could help reduce your monthly payments and save thousands over the life of the loan.
$3,378/mo
Est. payment
Explore your selling options
Work with a Zillow partner agent
Leverage their expertise and Zillow's premium Showcase listings to get your home seen by more buyers.
Get startedList with your own agent
Get your home in front of millions of buyers by listing it on Zillow.
Learn how to do itSell it yourself
Take full control of how buyers see your home on Zillow by listing For Sale by Owner (FSBO).
List your homeWhat's special
Large islandRec roomBonus flex roomPrivate tree-lined backyardFresh paintDaylight lower levelPrimary suite
Zillow last checked:
Listing updated:
Listed by:
Cynthia Castorena 616-403-7936,
Five Star Real Estate-Holland
Bought with:
Jared Brown, 6501434065
Five Star Real Estate GH
Source: MichRIC,MLS#: 25047998
Facts & features
Interior
Bedrooms & bathrooms
- Bedrooms: 5
- Bathrooms: 4
- Full bathrooms: 3
- 1/2 bathrooms: 1
Primary bedroom
- Level: Upper
- Area: 240
- Dimensions: 15.00 x 16.00
Bedroom 2
- Level: Upper
- Area: 143
- Dimensions: 11.00 x 13.00
Bedroom 3
- Level: Upper
- Area: 154
- Dimensions: 14.00 x 11.00
Bedroom 4
- Level: Upper
- Area: 182
- Dimensions: 14.00 x 13.00
Bedroom 5
- Level: Lower
- Area: 168
- Dimensions: 12.00 x 14.00
Primary bathroom
- Level: Upper
- Area: 99
- Dimensions: 9.00 x 11.00
Bathroom 1
- Level: Upper
- Area: 50
- Dimensions: 10.00 x 5.00
Bathroom 2
- Level: Lower
- Area: 50
- Dimensions: 5.00 x 10.00
Dining area
- Level: Main
- Area: 98
- Dimensions: 14.00 x 7.00
Family room
- Level: Main
- Area: 270
- Dimensions: 18.00 x 15.00
Kitchen
- Level: Main
- Area: 182
- Dimensions: 14.00 x 13.00
Laundry
- Level: Upper
- Area: 50
- Dimensions: 10.00 x 5.00
Living room
- Level: Main
- Area: 224
- Dimensions: 14.00 x 16.00
Recreation
- Level: Lower
- Area: 620
- Dimensions: 20.00 x 31.00
Heating
- Forced Air
Cooling
- Central Air
Appliances
- Included: Dishwasher, Dryer, Range, Refrigerator, Washer
- Laundry: Sink, Upper Level
Features
- Center Island, Pantry
- Windows: Low-Emissivity Windows
- Basement: Daylight,Full
- Number of fireplaces: 1
- Fireplace features: Gas Log, Living Room
Interior area
- Total structure area: 1,992
- Total interior livable area: 2,818 sqft
- Finished area below ground: 0
Property
Parking
- Total spaces: 3
- Parking features: Attached, Garage Door Opener
- Garage spaces: 3
Features
- Stories: 2
Lot
- Size: 0.32 Acres
- Dimensions: 86 x 158
- Features: Ground Cover, Shrubs/Hedges
Details
- Parcel number: 700712476010
Construction
Type & style
- Home type: SingleFamily
- Architectural style: Traditional
- Property subtype: Single Family Residence
Materials
- Stone, Vinyl Siding
- Roof: Composition
Condition
- New construction: No
- Year built: 2017
Utilities & green energy
- Sewer: Public Sewer
- Water: Public
- Utilities for property: Phone Connected, Natural Gas Connected, Cable Connected
Community & HOA
HOA
- Has HOA: Yes
- Amenities included: Playground
- Services included: Other
- HOA fee: $245 annually
Location
- Region: Grand Haven
Financial & listing details
- Price per square foot: $177/sqft
- Tax assessed value: $192,540
- Annual tax amount: $5,028
- Date on market: 9/18/2025
- Listing terms: Cash,FHA,VA Loan,Conventional
- Road surface type: Paved
Price history
| Date | Event | Price |
|---|---|---|
| 11/21/2025 | Sold | $500,000-5.7%$177/sqft |
Source:  MichRIC #25047998 Report a problem MichRIC #25047998 Report a problem | ||
| 10/15/2025 | Pending sale | $530,000$188/sqft |
Source: MichRIC #25047998 Report a problem | ||
| 9/18/2025 | Listed for sale | $530,000+59.1%$188/sqft |
Source: MichRIC #25047998 Report a problem | ||
| 5/29/2018 | Sold | $333,070$118/sqft |
Source: Public Record Report a problem | ||
Public tax history
| Year | Property taxes | Tax assessment |
|---|---|---|
| 2025 | $4,672 -3.5% | $192,540 +3.1% |
| 2024 | $4,840 -1.4% | $186,751 +5% |
| 2023 | $4,910 +289% | $177,859 |
| 2022 | $1,262 | -- |
| 2021 | -- | -- |
| 2020 | -- | $161,715 +276.1% |
| 2018 | $1,987 +1178.9% | $43,002 +138.9% |
| 2017 | $155 | $18,000 |
Find assessor info on the county website
Neighborhood: 49417
Nearby homes
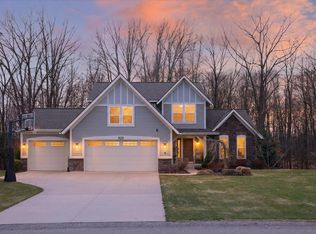
- $703,5004 bd3 ba2.5k sqft12951 Wildview Dr, Grand Haven, MI 49417Sold
- $524,000-- bd-- ba-- sqft12971 Wildview Dr, Grand Haven, MI 49417Off Market
- $553,6004 bd2 ba-- sqft12981 Wildview Dr, Grand Haven, MI 49417Off Market
- $602,0004 bd3 ba-- sqft12966 Wildview Dr, Grand Haven, MI 49417Off Market
- $495,7002 bd2 ba-- sqft12921 Pine Glen Dr, Grand Haven, MI 49417Off Market
- $596,1004 bd4 ba-- sqft12982 Wildview Dr, Grand Haven, MI 49417Off Market
- $619,900-- bd-- ba-- sqft12954 Wildview Dr, Grand Haven, MI 49417Off Market
- $511,300-- bd-- ba-- sqft12993 Wildview Dr, Grand Haven, MI 49417Off Market
Nearby schools
GreatSchools rating
- 9/10Peach Plains SchoolGrades: PK-4Distance: 2.7 mi
- 9/10White Pines Intermediate SchoolGrades: 5-8Distance: 4.1 mi
- 6/10Grand Haven High SchoolGrades: 9-12Distance: 2.9 mi
Get a cash offer in 3 minutes
Find out how much your home could sell for in as little as 3 minutes with a no-obligation cash offer.
Estimated market value
$515,400
Get a cash offer in 3 minutes
Find out how much your home could sell for in as little as 3 minutes with a no-obligation cash offer.
Estimated market value
$515,400
- Michigan
- Ottawa County
- Grand Haven
- 49417
- 12959 Wildview Dr
Nearby cities
Nearby zip codes
Other Grand Haven Topics
