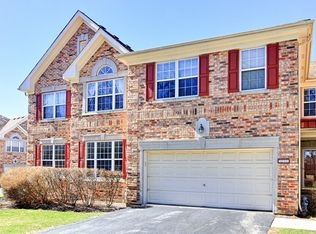
Welcome To Spectacular, Contemporary, Brick Townhome With 2886 Sq Ft Of Luxury Living In The Highly Desirable Sarah Glen, Located In The Award-Winning Lincolnshire District 103 And Stevenson High School! The Open-Concept, This 3 Bedroom,3 Bathroom Offers The Perfect Blend Of Style,Comfort And Convenience. Step Through The Front Door And You Greeted By Gracious Inviting Two Story Foyer With Solid Hardwood Staircase*Custom Railings Leads To Elegant Dining Room With Volume Ceiling Is The Perfect Size For Holiday Entertaining, Sun-Filled Living Room Flows Into Gourmet Kitchen With Custom Soft Closing 42"Cabinets,Undermount Lighting, Quartz Countertops,Marble Backsplash,Stainless Steel Appliances With Access To Large Private Deck To Enjoy Morning Cup Of Coffee,Relaxing On The Sun Or Glass Of Wine In The Evening. Luxurious Primary Suite With Vaulted Ceiling,Palladian Window,French Door To Walk-In Closet With Closet Organizers,En-Suite Bathroom&Spa With Custom Dual Vanity,Quartz Countertop, Hansgrohe Fausets,Free Standing Tub, Walk-In Large Stand Up Custom Shower With Porcelain Surround And Frameless Glass Shower. Second Bedroom With Volume Ceiling,Full Bathroom With Custom Vanity And Tub With Custom Glass.Lower Level Offers Sun-Drenched Family Room With Marble&Quartz Gas/Woodburning Fireplace With Access To Private Patio, Perfect For Entertaining Guests Or Relaxing With Family. Great Size Third Bedroom And Bathroom With Custom Vanity,Oversized Shower With Custom Frameless Glass Shower. Full Size Mud Room Completes This Level.Beautifully Finished English Basement With 9Ft Ceiling, Entertainment And Media Rooms,Also Would Be Perfect Play Room And Home Gym. Custom Stained Hardwood Floors.Recessed Lighting.Oversized Garage.Roof, HVAC-2023. Hansgrohe Faucets,Swiss Madison Toilets.Remote Control Shades and Blinds.Truly Lives Like A Single-Family Home With The Care Free Maintenance Of Townhouse,Surrounded By Nature.Prime Location.Close To Fine Dining,Library, Shopping,Metra And Major Highways.
Closed
$625,100
1296 Ashley Ct, Vernon Hills, IL 60061
3beds
2,158sqft
Townhouse, Single Family Residence
Built in 2000
1,742 Square Feet Lot
$653,100 Zestimate®
$290/sqft
$3,207 Estimated rent
Home value
$653,100
$588,000 - $725,000
$3,207/mo
Zestimate® history
Owner options
List your home for rent
$3,207/mo
Rent Zestimate®
Find your next renter with Zillow Rental Manager. Plus, with online applications, you can quickly screen prospective tenants – for free.
$3,207/mo
Rent Zestimate®
Refinance and save
$5,079/mo
Est. payment
Refinancing to a lower rate could help reduce your monthly payments and save thousands over the life of the loan.
$5,079/mo
Est. payment
Explore your selling options
Work with a Zillow partner agent
Leverage their expertise and Zillow's premium Showcase listings to get your home seen by more buyers.
Get startedList with your own agent
Get your home in front of millions of buyers by listing it on Zillow.
Learn how to do itSell it yourself
Take full control of how buyers see your home on Zillow by listing For Sale by Owner (FSBO).
List your homeWhat's special
Third bedroom and bathroomEn-suite bathroomRecessed lightingEntertainment and media roomsLuxurious primary suitePrivate patioFull size mud room
Zillow last checked:
Listing updated:
Listed by:
Jane Goldman 847-419-0007,
Gold & Azen Realty
Bought with:
Judy Greenberg
Compass
Source: MRED as distributed by MLS GRID,MLS#: 12386441
Facts & features
Interior
Bedrooms & bathrooms
- Bedrooms: 3
- Bathrooms: 3
- Full bathrooms: 3
Rooms
- Room types: Media Room, Recreation Room, Foyer, Utility Room-Lower Level, Walk In Closet, Deck, Other Room
Primary bedroom
- Features: Flooring (Hardwood), Window Treatments (Blinds, Screens, Palladian Windows), Bathroom (Full, Double Sink, Tub & Separate Shwr)
- Level: Main
- Area: 288 Square Feet
- Dimensions: 18X16
Bedroom 2
- Features: Flooring (Hardwood), Window Treatments (Blinds, Screens)
- Level: Main
- Area: 168 Square Feet
- Dimensions: 14X12
Bedroom 3
- Features: Flooring (Hardwood), Window Treatments (Blinds, Screens)
- Level: Lower
- Area: 132 Square Feet
- Dimensions: 12X11
Deck
- Features: Flooring (Other)
- Level: Main
- Area: 260 Square Feet
- Dimensions: 26X10
Dining room
- Features: Flooring (Hardwood), Window Treatments (Blinds, Screens)
- Level: Main
- Area: 130 Square Feet
- Dimensions: 13X10
Family room
- Features: Flooring (Hardwood), Window Treatments (Blinds, Screens)
- Level: Lower
- Area: 294 Square Feet
- Dimensions: 21X14
Foyer
- Features: Flooring (Hardwood)
- Level: Main
- Area: 28 Square Feet
- Dimensions: 07X04
Kitchen
- Features: Kitchen (Eating Area-Breakfast Bar, Pantry-Closet, Breakfast Room, Custom Cabinetry, SolidSurfaceCounter, Updated Kitchen), Flooring (Hardwood), Window Treatments (All, Screens)
- Level: Main
- Area: 221 Square Feet
- Dimensions: 17X13
Laundry
- Features: Flooring (Hardwood)
- Level: Lower
- Area: 60 Square Feet
- Dimensions: 10X06
Living room
- Features: Flooring (Hardwood), Window Treatments (Blinds, Screens)
- Level: Main
- Area: 273 Square Feet
- Dimensions: 21X13
Media room
- Features: Flooring (Carpet), Window Treatments (Shades)
- Level: Basement
- Area: 364 Square Feet
- Dimensions: 28X13
Other
- Features: Flooring (Other)
- Level: Lower
- Area: 100 Square Feet
- Dimensions: 10X10
Recreation room
- Features: Flooring (Carpet), Window Treatments (Shades)
- Level: Basement
- Area: 364 Square Feet
- Dimensions: 28X13
Other
- Features: Flooring (Other)
- Level: Basement
- Area: 77 Square Feet
- Dimensions: 11X07
Walk in closet
- Features: Flooring (Hardwood)
- Level: Main
- Area: 60 Square Feet
- Dimensions: 10X06
Heating
- Natural Gas, Forced Air
Cooling
- Central Air
Appliances
- Included: Microwave, Dishwasher, Refrigerator, Washer, Dryer, Disposal, Stainless Steel Appliance(s), Cooktop, Oven, Range Hood, Gas Cooktop, Electric Oven, Humidifier
- Laundry: Main Level, Washer Hookup, Gas Dryer Hookup, In Unit, Laundry Closet, Sink
Features
- Cathedral Ceiling(s), 1st Floor Bedroom, 1st Floor Full Bath, Storage, Built-in Features, Walk-In Closet(s), Open Floorplan, Pantry
- Flooring: Hardwood
- Windows: Screens, Window Treatments, Drapes
- Basement: Finished,Egress Window,9 ft + pour,Full,Daylight
- Number of fireplaces: 1
- Fireplace features: Wood Burning, Attached Fireplace Doors/Screen, Gas Log, Gas Starter, Includes Accessories, Family Room
- Common walls with other units/homes: End Unit
Interior area
- Total structure area: 3,013
- Total interior livable area: 2,158 sqft
- Finished area below ground: 728
Property
Parking
- Total spaces: 2
- Parking features: Asphalt, Garage Door Opener, On Site, Garage Owned, Attached, Garage
- Attached garage spaces: 2
- Has uncovered spaces: Yes
Accessibility
- Accessibility features: No Disability Access
Features
- Patio & porch: Deck, Patio
- Exterior features: Lighting
Lot
- Size: 1,742 Square Feet
- Features: Corner Lot, Landscaped, Mature Trees
Details
- Parcel number: 15153070160000
- Special conditions: None
- Other equipment: Sump Pump
Construction
Type & style
- Home type: Townhouse
- Property subtype: Townhouse, Single Family Residence
Materials
- Brick
- Foundation: Concrete Perimeter
- Roof: Asphalt
Condition
- New construction: No
- Year built: 2000
- Major remodel year: 2023
Details
- Builder model: CUSTOM
Utilities & green energy
- Electric: Circuit Breakers, 200+ Amp Service
- Sewer: Public Sewer
- Water: Lake Michigan, Public
- Utilities for property: Cable Available
Community & HOA
Community
- Features: Sidewalks, Street Lights
- Security: Carbon Monoxide Detector(s)
- Subdivision: Sarahs Glen
HOA
- Has HOA: Yes
- Amenities included: Park, School Bus
- Services included: Insurance, Exterior Maintenance, Lawn Care, Snow Removal
- HOA fee: $295 monthly
Location
- Region: Vernon Hills
Financial & listing details
- Price per square foot: $290/sqft
- Tax assessed value: $473,822
- Annual tax amount: $13,669
- Date on market: 6/11/2025
- Listing terms: Cash
- Ownership: Fee Simple w/ HO Assn.
Price history
| Date | Event | Price |
|---|---|---|
| 7/30/2025 | Sold | $625,100+4.2%$290/sqft |
Source:  MRED as distributed by MLS GRID #12386441 Report a problem MRED as distributed by MLS GRID #12386441 Report a problem | ||
| 7/23/2025 | Pending sale | $599,900$278/sqft |
Source: MRED as distributed by MLS GRID #12386441 Report a problem | ||
| 6/14/2025 | Contingent | $599,900$278/sqft |
Source: MRED as distributed by MLS GRID #12386441 Report a problem | ||
| 6/11/2025 | Listed for sale | $599,900+123.4%$278/sqft |
Source: MRED as distributed by MLS GRID #12386441 Report a problem | ||
| 8/3/2017 | Listing removed | $2,650$1/sqft |
Source: Zillow Rental Network Report a problem | ||
| 7/23/2017 | Price change | $2,650-5.4%$1/sqft |
Source: Zillow Rental Network Report a problem | ||
| 6/22/2017 | Listed for rent | $2,800$1/sqft |
Source: Owner Report a problem | ||
| 7/24/2000 | Sold | $268,500$124/sqft |
Source: Public Record Report a problem | ||
Public tax history
| Year | Property taxes | Tax assessment |
|---|---|---|
| 2024 | $13,669 +2.9% | $167,526 +6.1% |
| 2023 | $13,287 -0.6% | $157,925 +6% |
| 2022 | $13,369 +4% | $149,014 +3.4% |
| 2021 | $12,849 +2.6% | $144,111 +0.7% |
| 2020 | $12,521 +3% | $143,044 +0.4% |
| 2019 | $12,151 +9.4% | $142,517 +5.5% |
| 2018 | $11,104 | $135,106 +2.4% |
| 2017 | $11,104 +5.4% | $131,953 +4.4% |
| 2016 | $10,534 +2.4% | $126,355 +6.9% |
| 2015 | $10,282 +2.4% | $118,166 +4.7% |
| 2014 | $10,040 +1.6% | $112,884 -0.2% |
| 2012 | $9,877 +3.5% | $113,110 -10.2% |
| 2011 | $9,547 +9.5% | $126,017 -1.4% |
| 2010 | $8,718 -0.3% | $127,812 -5.3% |
| 2009 | $8,742 +4.2% | $134,894 +3.1% |
| 2008 | $8,393 +9.2% | $130,813 +2.6% |
| 2006 | $7,685 +6.8% | $127,545 |
| 2005 | $7,193 +7% | -- |
| 2004 | $6,723 +7.5% | -- |
| 2003 | $6,254 +6.7% | -- |
| 2002 | $5,861 +2.9% | -- |
| 2001 | $5,695 +3882.7% | $97,171 +4130.3% |
| 2000 | $143 | $2,297 |
Find assessor info on the county website
Neighborhood: 60061
Nearby homes
- $---- bd-- ba-- sqft1272 S Ashley Ct, Vernon Hills, IL 60061Off Market
- $577,6003 bd3 ba2k sqft1309 Ashley Ct, Vernon Hills, IL 60061Off Market

- $572,1004 bd4 ba1.9k sqft1315 Ashley Ct, Vernon Hills, IL 60061Off Market
- $588,7004 bd4 ba2.7k sqft1290 Ashley Ct, Vernon Hills, IL 60061Off Market
- $683,200-- bd4 ba2.4k sqft1321 Ashley Ct, Vernon Hills, IL 60061Off Market
- $740,0004 bd4 ba3.3k sqft1321 Ashley Ct #2, Vernon Hills, IL 60061Off Market
- $559,3003 bd3 ba2.9k sqft1303 Ashley Ct, Vernon Hills, IL 60061Off Market
- $502,4003 bd3 ba1.9k sqft1284 Ashley Ct, Vernon Hills, IL 60061Off Market
Nearby schools
GreatSchools rating
- 10/10Half Day SchoolGrades: 3-5Distance: 0.3 mi
- 9/10Daniel Wright Jr High SchoolGrades: 6-8Distance: 1.6 mi
- 9/10Adlai E Stevenson High SchoolGrades: 9-12Distance: 0.5 mi
Schools provided by the listing agent
- Elementary: Laura B Sprague School
- Middle: Daniel Wright Junior High School
- High: Adlai E Stevenson High School
- District: 103
Source: MRED as distributed by MLS GRID. This data may not be complete. We recommend contacting the local school district to confirm school assignments for this home.
Get a cash offer in 3 minutes
Find out how much your home could sell for in as little as 3 minutes with a no-obligation cash offer.
Estimated market value
$653,100
Get a cash offer in 3 minutes
Find out how much your home could sell for in as little as 3 minutes with a no-obligation cash offer.
Estimated market value
$653,100
- Illinois
- Lake County
- Vernon Hills
- 60061
- 1296 Ashley Ct
Nearby cities
Nearby zip codes
Other Vernon Hills Topics
