Welcome to peaceful country living on over 4 beautiful acres! This stunning home offers the perfect blend of charm, functionality, and space—inside and out.
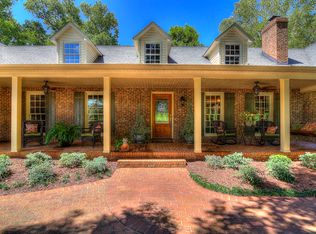
Relax on the inviting rocking chair front porch or entertain with ease on the massive covered back patio, complete with ceiling fans and plenty of room for gatherings. The huge fenced backyard provides privacy, and space for your pets to roam, while the charming gazebo and fire pit overlook a stocked pond with fountain, creating your own private retreat.
Inside, you’ll love the open floorplan filled with natural light, real hardwood floors, elegant wainscoting, and tray ceilings that add architectural interest throughout. The spacious dining room features a walkout to the covered patio, making indoor-outdoor living seamless.
The kitchen is a showstopper with a huge island and breakfast bar, gas cooktop, wall oven and microwave, stainless appliances, stainless vent hood, and a dedicated coffee bar—perfect for hosting or everyday living.
The primary suite offers tray ceilings, private access to the covered patio, a tiled walk-in shower with seat, and a large walk-in closet with built-in shelving. Bedroom two includes its own attached bath with walk-in shower, while bedroom three features new LVP flooring.
Additional highlights include a dedicated office/study with pocket doors, a spacious drop zone at the garage entry, and a large laundry room with cabinets and counter space for folding.
If you’re looking for space, privacy, and thoughtful upgrades in a country setting, this one checks all the boxes.
Under contract-show
Price cut: $30K (7/3)
$739,000
1296 Ben Black Rd, Midland, NC 28107
3beds
2,615sqft
Single Family Residence
Built in 2018
4.39 Acres Lot
$-- Zestimate®
$283/sqft
$-- HOA
What's special
Real hardwood floorsDedicated coffee barElegant wainscoting
- 187 days
- 114
- 4
Zillow last checked:
Listing updated:
Listed by:
Randy Oliver oliverrealestateservices@gmail.com,
McCoy Real Estate Inc
Source: Canopy MLS as distributed by MLS GRID,MLS#: 4349291
Facts & features
Interior
Bedrooms & bathrooms
- Bedrooms: 3
- Bathrooms: 3
- Full bathrooms: 3
- Main level bedrooms: 3
Primary bedroom
- Features: Tray Ceiling(s)
- Level: Main
Bedroom s
- Features: Walk-In Closet(s)
- Level: Main
Bedroom s
- Level: Main
Bedroom s
- Level: Main
Bathroom full
- Level: Main
Bathroom full
- Level: Main
Dining room
- Level: Main
Kitchen
- Features: Breakfast Bar, Built-in Features, Kitchen Island
- Level: Main
Laundry
- Level: Main
Living room
- Level: Main
Office
- Level: Main
Heating
- Heat Pump
Cooling
- Central Air
Appliances
- Included: Dishwasher, Disposal, Electric Oven, Electric Water Heater, Exhaust Hood, Gas Cooktop, Microwave, Self Cleaning Oven
- Laundry: Electric Dryer Hookup, Laundry Room, Main Level, Washer Hookup
Features
- Breakfast Bar, Built-in Features, Kitchen Island, Open Floorplan, Pantry, Walk-In Closet(s)
- Flooring: Carpet, Tile, Vinyl, Wood
- Has basement: No
Interior area
- Total structure area: 2,615
- Total interior livable area: 2,615 sqft
- Finished area above ground: 2,615
- Finished area below ground: 0
Property
Parking
- Total spaces: 2
- Parking features: Attached Garage, Garage Door Opener, Garage Faces Front, Garage on Main Level
- Attached garage spaces: 2
Features
- Levels: One
- Stories: 1
- Patio & porch: Covered, Front Porch, Patio
- Fencing: Back Yard,Fenced,Wood
Lot
- Size: 4.39 Acres
Details
- Additional structures: Gazebo
- Parcel number: 55336665260000
- Zoning: AG
- Special conditions: Standard
Construction
Type & style
- Home type: SingleFamily
- Property subtype: Single Family Residence
Materials
- Brick Full, Vinyl
- Foundation: Crawl Space
Condition
- New construction: No
- Year built: 2018
Utilities & green energy
- Sewer: Septic Installed
- Water: Well
Community & HOA
Community
- Subdivision: None
Location
- Region: Midland
Financial & listing details
- Price per square foot: $283/sqft
- Tax assessed value: $672,980
- Date on market: 3/15/2026
- Cumulative days on market: 187 days
- Listing terms: Cash,Conventional,VA Loan
- Road surface type: Concrete, Paved
Estimated market value
Not available
Estimated sales range
Not available
Not available
Price history
| Date | Event | Price |
|---|---|---|
| 7/3/2026 | Price change | $739,000-3.9%$283/sqft |
Source:  Canopy MLS as distributed by MLS GRID #4349291 Report a problem Canopy MLS as distributed by MLS GRID #4349291 Report a problem | ||
| 6/23/2026 | Price change | $769,000-2.5%$294/sqft |
Source: Canopy MLS as distributed by MLS GRID #4349291 Report a problem | ||
| 4/3/2026 | Price change | $789,000-1.3%$302/sqft |
Source: Canopy MLS as distributed by MLS GRID #4349291 Report a problem | ||
| 3/15/2026 | Listed for sale | $799,000$306/sqft |
Source: Canopy MLS as distributed by MLS GRID #4349291 Report a problem | ||
Public tax history
| Year | Property taxes | Tax assessment |
|---|---|---|
| 2018 | -- | $36,770 |
Find assessor info on the county website
Monthly payment
Est. payment
Payment breakdown
Explore the cost of this home by adjusting the details. Changes won't be saved.Climate risks
Neighborhood: 28107
Similar homes
- $519,9003 bd3 ba2.7k sqft2348 Oak Grove Cir, Midland, NC 28107For Sale

 MLS ID #4411494, Monte Grandon, ERA Live Moore. Canopy MLS as distributed by MLS GRID
 - $735,0004 bd4 ba3.4k sqft14943 Bagley Ln, Charlotte, NC 28227For Sale
 MLS ID #4392753, Andreea Maleady, Coldwell Banker Realty. Canopy MLS as distributed by MLS GRID
 - $774,9004 bd3 ba2.4k sqft2505 Pleasant Grove Church Rd, Marshville, NC 28103For Sale
 MLS ID #4353676, Mike Abernethy, EXP Realty LLC Ballantyne. Canopy MLS as distributed by MLS GRID
 - $850,0003 bd4 ba2.9k sqft2915 Mills Harris Rd, Marshville, NC 28103For Sale
 MLS ID #4412420, Brandon Gaddy, Central Carolina Real Estate Group LLC. Canopy MLS as distributed by MLS GRID
 - $799,0005 bd5 ba3.4k sqft13017 Cinnamon Fern Ln, Mint Hill, NC 28227For SaleMLS ID #4330864, A.J. Lamti, Crescent Realty. Canopy MLS as distributed by MLS GRID
- $750,0003 bd3 ba2.1k sqft3301 Dairy Farm Ln, Charlotte, NC 28209For SaleMLS ID #4423253, Mai Doan, Keller Williams South Park. Canopy MLS as distributed by MLS GRID
- $679,9994 bd3 ba2.7k sqft5355 Shannamara Dr, Matthews, NC 28104For SaleMLS ID #4400014, Leslie Snipe, David Hoffman Realty Charlotte. Canopy MLS as distributed by MLS GRID
- $699,9993 bd3 ba3.5k sqft3204 E Lawyers Rd, Monroe, NC 28110For SaleMLS ID #4393998, Hailey Edwards, ERA Live Moore. Canopy MLS as distributed by MLS GRID
- $640,0003 bd3 ba2.5k sqft4198 Abernathy Pl, Harrisburg, NC 28075For SaleMLS ID #4378263, Cristin Dorninger, Southern Homes of the Carolinas, Inc. Canopy MLS as distributed by MLS GRID
- $599,4993 bd2 ba2.4k sqft6104 Charity Dr, Marshville, NC 28103For SaleMLS ID #4343238, Debbie Clontz, Debbie Clontz Real Estate LLC. Canopy MLS as distributed by MLS GRID
- $579,9004 bd4 ba3.1k sqft5616 Polk Mountain Dr, Marshville, NC 28103For SaleMLS ID #4410630, Brian Belcher, RE/MAX Executive. Canopy MLS as distributed by MLS GRID
- $590,0003 bd3 ba2.5k sqft1140 Avalon Pl, Stallings, NC 28104For SaleMLS ID #4407609, David Herr, Southern Homes of the Carolinas, Inc. Canopy MLS as distributed by MLS GRID
- $690,0004 bd4 ba2.9k sqft2006 Wedgewood Dr, Matthews, NC 28104For SaleMLS ID #4381353, Elizabeth Callis, Fathom Realty NC LLC. Canopy MLS as distributed by MLS GRID
- $840,0004 bd4 ba3.4k sqft4122 Amarillo Dr SW, Concord, NC 28027For SaleMLS ID #4404191, Judy Robertson, Howard Hanna Allen Tate Lake Norman. Canopy MLS as distributed by MLS GRID
- $739,0005 bd3 ba3.4k sqft965 Lyerly Ridge Rd NW, Concord, NC 28027For SaleMLS ID #4395867, Dwayne Ogles, Horizon Realty Carolinas. Canopy MLS as distributed by MLS GRID
- $555,0003 bd3 ba2.1k sqft1319 Baucom Rd, Monroe, NC 28110For SaleMLS ID #4416661, Kent Hudson, Point 135 Real Estate. Canopy MLS as distributed by MLS GRID
- $829,9003 bd3 ba2.7k sqft115 Valley Glen Dr, Waxhaw, NC 28173For SaleMLS ID #4406430, Julia Gavrilov, JULIAMARCUS LLC. Canopy MLS as distributed by MLS GRID
- $615,0003 bd4 ba3.1k sqft4024 Wild Nursery Ct, Charlotte, NC 28215For SaleMLS ID #4400472, Cindy Hope, Howard Hanna Allen Tate SouthPark. Canopy MLS as distributed by MLS GRID
- $625,0003 bd3 ba2.7k sqft10420 Superb Ln, Charlotte, NC 28215For SaleMLS ID #4369262, Mike Morrell, Keller Williams Connected. Canopy MLS as distributed by MLS GRID
- $785,0003 bd4 ba3.4k sqft13222 Cozy Ct, Charlotte, NC 28215For SaleMLS ID #4362371, Laura Collins, RE/MAX Executive. Canopy MLS as distributed by MLS GRID
