Skip main navigation
Sold for $1,502,000
  • $1,502,000

    1296 Birch St, Montara, CA 94037

    5beds
    2,560sqft
    Single Family Residence, Residential
    Built in 1981
    5,000 Square Feet Lot
    $1,513,700 Zestimate®
    $587/sqft
    $6,210 Estimated rent

    Home value

    $1,513,700

    $1.36M - $1.68M

    $6,210/mo

    Zestimate® history
    Loading
    Loading...

    Owner options

    List your home for rent

    $6,210/mo

    Rent Zestimate®

    Find your next renter with Zillow Rental Manager. Plus, with online applications, you can quickly screen prospective tenants – for free.

    Learn more

    $6,210/mo

    Rent Zestimate®

    Refinance and save

    $9,388/mo

    Est. payment

    Refinancing to a lower rate could help reduce your monthly payments and save thousands over the life of the loan.

    See today's rates

    $9,388/mo

    Est. payment

    Explore your selling options

    Work with a Zillow partner agent

    Leverage their expertise and Zillow's premium Showcase listings to get your home seen by more buyers.

    Get started

    List with your own agent

    Get your home in front of millions of buyers by listing it on Zillow.

    Learn how to do it

    Sell it yourself

    Take full control of how buyers see your home on Zillow by listing For Sale by Owner (FSBO).

    List your home

    What's special

    Raised gardenWood-burning fireplaceFenced backyardVersatile floorplanPrivate bathroomTree-top neighborhood viewsSerene views
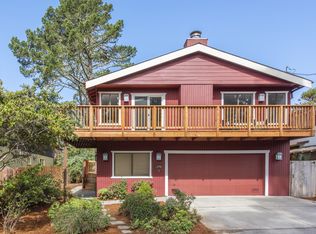
    VIEWS, VIEWS, VIEWS - Beautiful mountain views from this split-level coastal home, situated near trails and community, and just in time for the holidays! Lovingly maintained, 2,560 sq. ft. a flexible floorplan with cozy spaces. This comfortable home has a total of 5 bedrooms and 3 full baths spread out between the two levels. Upstairs great room living with high ceilings, wood-burning fireplace; large picture windows with sight lines out across treetops and out to Montara Mtn. Spacious kitchen that accommodates dining with a pass thru window to open formal dining area; 6-burner gas stove-top, built-in oven, and dishwasher. Primary bedroom suite with private bathroom, two walk-in closets and views of the raised garden of the backyard. Two additional good-sized bedrooms, a 2nd full bath and two hallway closets round out the top level. Downstairs can be separated from upstairs and rented or used for guests' quarters - direct entry from the garage, and private entry through the backyard French-doors. Equipped with full kitchen, frig, dishwasher, and stack laundry closet. Inviting living room space w/ wood-burning fireplace, 2 bedrooms, ample closet space, full bath. Fenced backyard with drought tolerant landscaping.

    Zillow last checked:

    Listing updated:

    Listed by:

    Jan & Barbara 70000201 650-483-4449,

    Coldwell Banker Realty 650-726-1100

    Bought with:

    Mark Weisbarth, 01943900

    Ocean Element Real Estate

    Source: MLSListings Inc,MLS#: ML81968918MLS Logo

    Facts & features

    Interior

    Bedrooms & bathrooms
    • Bedrooms: 5
    • Bathrooms: 3
    • Full bathrooms: 3
    Bedroom
    • Features: GroundFloorBedroom, PrimarySuiteRetreat, WalkinCloset, BedroomonGroundFloor2plus
    Bathroom
    • Features: ShowersoverTubs2plus, Tile, FullonGroundFloor
    Dining room
    • Features: DiningL, DiningAreainLivingRoom, EatinKitchen
    Family room
    • Features: NoFamilyRoom
    Kitchen
    • Features: Countertop_Tile, ExhaustFan
    Heating
    • Central Forced Air, 2 plus Zones, Other, Radiant Floor
    Cooling
    • None
    Appliances
    • Included: Gas Cooktop, Dishwasher, Exhaust Fan, Built In Gas Oven/Range, Refrigerator
    • Laundry: In Garage, Inside
    Features
    • High Ceilings, Vaulted Ceiling(s), Walk-In Closet(s)
    • Flooring: Other
    • Number of fireplaces: 2
    • Fireplace features: Living Room, Other Location, Wood Burning
    Interior area
    • Total structure area: 2,560
    • Total interior livable area: 2,560 sqft

    Property

    Parking
    • Total spaces: 2
    • Parking features: Attached, On Street, Parking Area
    • Attached garage spaces: 2
    Features
    • Stories: 2
    • Patio & porch: Balcony/Patio
    • Exterior features: Back Yard, Barbecue, Fenced, Drought Tolerant Plants
    • Fencing: Back Yard
    • Has view: Yes
    • View description: Forest/Woods, Garden/Greenbelt, Hills
    Lot
    • Size: 5,000 sqft
    Details
    • Parcel number: 036101420
    • Zoning: R100S7
    • Special conditions: Standard

    Construction

    Type & style
    • Home type: SingleFamily
    • Property subtype: Single Family Residence, Residential
    Materials
    • Foundation: Concrete Perimeter, Raised
    • Roof: Composition
    Condition
    • New construction: No
    • Year built: 1981

    Utilities & green energy

    • Gas: NaturalGas, PublicUtilities
    • Sewer: Public Sewer
    • Water: Public
    • Utilities for property: Natural Gas Available, Public Utilities, Water Public

    Community & neighborhood

    Location
    • Region: Montara

    Other

    Other facts
    • Listing agreement: ExclusiveRightToSell
    • Listing terms: CashorConventionalLoan

    Price history

    DateEventPrice
    1/13/2025Sold$1,502,000-3%$587/sqft
    Source: MLSListings Inc #ML81968918 Report a problem
    1/5/2025Pending sale$1,549,000$605/sqft
    Source: MLSListings Inc #ML81968918 Report a problem
    12/19/2024Contingent$1,549,000$605/sqft
    Source: MLSListings Inc #ML81968918 Report a problem
    12/1/2024Listed for sale$1,549,000+158.6%$605/sqft
    Source: MLSListings Inc #ML81968918 Report a problem
    7/15/2008Sold$599,000$234/sqft
    Source: Public Record Report a problem
    5/28/2008Listed for sale$599,000$234/sqft
    Source: Postlets #810561 Report a problem

    Public tax history

    YearProperty taxesTax assessment
    2025$11,624 -1.8%$772,643 +2%
    2024$11,842 +4%$757,494 +2%
    2023$11,389 -0.9%$742,642 +2%
    2022$11,495 +0.6%$728,081 +2%
    2021$11,426 -1.5%$713,806 +1%
    2020$11,597 +3.8%$706,488 +2%
    2019$11,175 +9.9%$692,636 +2%
    2018$10,167 +4.9%$679,056 +2%
    2017$9,694 +2%$665,742 +2%
    2016$9,503 +0.3%$652,689 +1.5%
    2015$9,473 $642,886 +2%
    2014$9,473 $630,294 +0.5%
    2013-- $627,446 +2%
    2012-- $615,144
    2011-- $615,144 +2.8%
    2010-- $598,577 -0.2%
    2009-- $600,000 +107.2%
    2008-- $289,580 +2%
    2007-- $283,903 +2%
    2006-- $278,338
    2005-- $278,338 +4%
    2004-- $267,532 +1.9%
    2003-- $262,630 +2%
    2002-- $257,481 +2%
    2001-- $252,434 +2%
    2000-- $247,486

    Find assessor info on the county website

    Neighborhood: 94037

    Nearby schools

    GreatSchools rating
    Schools provided by the listing agent
    • Elementary: FaralloneViewElementary
    • Middle: ManuelFCunhaIntermediate
    • High: HalfMoonBayHigh
    • District: CabrilloUnified

    Source: MLSListings Inc. This data may not be complete. We recommend contacting the local school district to confirm school assignments for this home.

    Get a cash offer in 3 minutes
    Find out how much your home could sell for in as little as 3 minutes with a no-obligation cash offer.
    Estimated market value
    $1,513,700
    Get a cash offer in 3 minutes
    Find out how much your home could sell for in as little as 3 minutes with a no-obligation cash offer.
    Estimated market value
    $1,513,700