This lovely home in the ever popular 55+ golf community of Seven Hills in Hemet sits right on the golf course 7th fairway . With a stress reduction u-driveway & easy care landscaping, you'll appreciate the timeless curb appeal and low maintenance as you head to the front door. Once inside, the first thing you'll notice are beautiful hardwood style floors laid throughout the home to visually expand the light filled open floor plan. The living room has vaulted ceilings, golf course views, light filled spaces and a fireplace with mantels on each side and built in art display niches. The kitchen features gorgeous corian counter tops, canned lighting, tons of cabinet space, upgraded appliances and is open to the breakfast niche. Across from the living room is the formal dining area. The primary bedroom has plantation shutters for privacy and sliding mirrored closet doors. The primary ensuite has dual sinks, a walk in shower & soaking tub, The guest bedroom has jack and jill access to the guest bath that has a walkin shower. The spacious covered patio looks out over the rich green golf course and is enhanced by being partially enclosed. The 2 car garage is accessible through the covered breezeway, You can join the Seven Hills Members Club for a monthly fee that offers the Women's and Men’s Clubs, Pool. Spa, Billiards and Table Tennis room, Gym, Card clubs and Bingo, If you are a Golfer? check out what is within your budget at the Seven Hills Golf Course, that includes a Pro Shop, Restaurant and Bar.
Sold for $330,000
Listed by: Century 21 Masters • Dodie ONeal • Contact: 888-862-1194
Bought with: eXp of Greater Los Angeles
$330,000
1296 Brentwood Way, Hemet, CA 92545
2beds
1,816sqft
Manufactured Home
Built in 1983
6,534 Square Feet Lot
$330,300 Zestimate®
$182/sqft
$1,627 Estimated rent
Home value
$330,300
$297,000 - $367,000
$1,627/mo
Zestimate® history
Owner options
List your home for rent
$1,627/mo
Rent Zestimate®
Find your next renter with Zillow Rental Manager. Plus, with online applications, you can quickly screen prospective tenants – for free.
$1,627/mo
Rent Zestimate®
Refinance and save
$2,141/mo
Est. payment
Refinancing to a lower rate could help reduce your monthly payments and save thousands over the life of the loan.
$2,141/mo
Est. payment
Explore your selling options
Work with a Zillow partner agent
Leverage their expertise and Zillow's premium Showcase listings to get your home seen by more buyers.
Get startedList with your own agent
Get your home in front of millions of buyers by listing it on Zillow.
Learn how to do itSell it yourself
Take full control of how buyers see your home on Zillow by listing For Sale by Owner (FSBO).
List your homeWhat's special
Golf course viewsTimeless curb appealStress reduction u-drivewayOpen floor planBeautiful hardwood style floorsGorgeous corian counter topsFireplace with mantels
Zillow last checked:
Listing updated:
Listed by:
Dodie ONeal DRE #01392777 951-533-2252,
Century 21 Masters
Bought with:
Phyllis Bowman, DRE #01973993
eXp of Greater Los Angeles
Source: CRMLS,MLS#: SW24243983 Originating MLS: California Regional MLS
Originating MLS: California Regional MLSFacts & features
Interior
Bedrooms & bathrooms
- Bedrooms: 2
- Bathrooms: 2
- Full bathrooms: 2
- Main level bathrooms: 2
- Main level bedrooms: 2
Rooms
- Room types: Bathroom, Family Room, Kitchen, Laundry, Primary Bedroom
Primary bedroom
- Features: Primary Suite
Bathroom
- Features: Dual Sinks, Soaking Tub, Walk-In Shower
Bathroom
- Features: Jack and Jill Bath
Kitchen
- Features: Remodeled, Solid Surface Counters, Updated Kitchen
Heating
- Central, Forced Air, Natural Gas
Cooling
- Central Air, Electric
Appliances
- Included: Dishwasher, Disposal, Gas Range, Microwave, Dryer, Washer
- Laundry: Inside, Laundry Room
Features
- Built-in Features, Ceiling Fan(s), Cathedral Ceiling(s), Open Floorplan, Recessed Lighting, Storage, Solid Surface Counters, Jack and Jill Bath, Primary Suite
- Flooring: Laminate
- Doors: Sliding Doors
- Windows: Double Pane Windows
- Has fireplace: Yes
- Fireplace features: Family Room
- Common walls with other units/homes: No Common Walls
Interior area
- Total interior livable area: 1,816 sqft
Property
Parking
- Total spaces: 2
- Parking features: Concrete, Door-Single, Driveway, Garage Faces Front, Garage, Garage Door Opener
- Garage spaces: 2
Accessibility
- Accessibility features: None
Features
- Levels: One
- Stories: 1
- Entry location: 1
- Patio & porch: Concrete, Covered, Lanai
- Exterior features: Rain Gutters
- Pool features: None
- Spa features: None
- Fencing: None
- Has view: Yes
- View description: Golf Course
Lot
- Size: 6,534 Square Feet
- Features: Front Yard, Landscaped, Level, Rectangular Lot, Sprinkler System
Details
- Parcel number: 464051012
- Special conditions: Standard
Construction
Type & style
- Home type: MobileManufactured
- Architectural style: Traditional
- Property subtype: Manufactured Home
Materials
- Drywall, Metal Siding
- Foundation: Permanent
- Roof: Composition
Condition
- Turnkey
- New construction: No
- Year built: 1983
Utilities & green energy
- Electric: Electricity - On Property, Photovoltaics Stand-Alone
- Sewer: Public Sewer
- Water: Public
- Utilities for property: Electricity Connected, Natural Gas Connected, Sewer Connected, Underground Utilities, Water Connected
Community & HOA
Community
- Features: Curbs, Gutter(s), Storm Drain(s), Street Lights, Suburban, Sidewalks
- Senior community: Yes
HOA
- Has HOA: Yes
- Amenities included: Management
- HOA fee: $43 annually
- HOA name: SHPOA
- HOA phone: 951-658-6178
Location
- Region: Hemet
Financial & listing details
- Price per square foot: $182/sqft
- Tax assessed value: $243,545
- Annual tax amount: $2,840
- Date on market: 12/4/2024
- Cumulative days on market: 44 days
- Listing terms: Cash,Cash to New Loan,Conventional,Cal Vet Loan,1031 Exchange,FHA,VA Loan
- Road surface type: Paved
Price history
| Date | Event | Price |
|---|---|---|
| 3/6/2025 | Sold | $330,000+0%$182/sqft |
Source:  CRMLS #SW24243983 Report a problem CRMLS #SW24243983 Report a problem | ||
| 2/6/2025 | Pending sale | $329,900$182/sqft |
Source: CRMLS #SW24243983 Report a problem | ||
| 1/24/2025 | Contingent | $329,900$182/sqft |
Source: CRMLS #SW24243983 Report a problem | ||
| 12/26/2024 | Listed for sale | $329,900$182/sqft |
Source: CRMLS #SW24243983 Report a problem | ||
| 12/23/2024 | Contingent | $329,900$182/sqft |
Source: CRMLS #SW24243983 Report a problem | ||
| 12/4/2024 | Listed for sale | $329,900+46.6%$182/sqft |
Source: CRMLS #SW24243983 Report a problem | ||
| 8/31/2020 | Sold | $225,000+2.3%$124/sqft |
Source:  CRMLS #SW20096391 Report a problem CRMLS #SW20096391 Report a problem | ||
| 7/28/2020 | Pending sale | $219,900$121/sqft |
Source: Calcom Realty, Inc. #SW20096391 Report a problem | ||
| 5/21/2020 | Listed for sale | $219,900-7.6%$121/sqft |
Source: Calcom Realty, Inc. #SW20096391 Report a problem | ||
| 5/22/2011 | Listing removed | $1,050$1/sqft |
Source: Calcom Realty, Inc. #T11047641 Report a problem | ||
| 4/17/2011 | Listed for rent | $1,050$1/sqft |
Source: Calcom Realty, Inc. #T11047641 Report a problem | ||
| 5/12/2008 | Listing removed | $238,000$131/sqft |
Source: Visual Tour #H735556 Report a problem | ||
| 1/18/2008 | Listed for sale | $238,000$131/sqft |
Source: Visual Tour #H735556 Report a problem | ||
Public tax history
| Year | Property taxes | Tax assessment |
|---|---|---|
| 2025 | $2,840 +2% | $243,545 +2% |
| 2024 | $2,785 +1.2% | $238,771 +2% |
| 2023 | $2,752 +2% | $234,090 +2% |
| 2022 | $2,699 +1.7% | $229,500 +2% |
| 2021 | $2,655 +75% | $225,000 +91.1% |
| 2020 | $1,517 +2% | $117,732 +2% |
| 2019 | $1,487 +2.9% | $115,424 +2% |
| 2018 | $1,446 +1.1% | $113,162 +2% |
| 2017 | $1,430 | $110,944 +2% |
| 2016 | $1,430 +0.9% | $108,770 +1.5% |
| 2015 | $1,417 +4.2% | $107,138 +2% |
| 2014 | $1,360 | $105,042 +0.5% |
| 2013 | -- | $104,570 +2% |
| 2012 | -- | $102,520 +2% |
| 2011 | -- | $100,510 +0.7% |
| 2010 | -- | $99,762 -44.8% |
| 2009 | -- | $180,657 +2% |
| 2008 | -- | $177,116 +2% |
| 2007 | -- | $173,644 +2% |
| 2006 | -- | $170,241 +2% |
| 2005 | -- | $166,904 +96.4% |
| 2003 | -- | $85,000 -19% |
| 2002 | -- | $105,000 -19.2% |
| 2001 | $1,420 | $130,000 |
Find assessor info on the county website
Neighborhood: 92545
Nearby homes
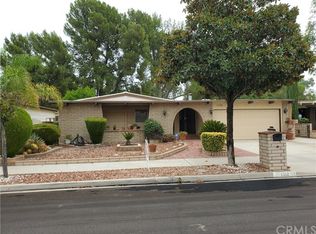
- $319,8002 bd2 ba1.5k sqft1312 Brentwood Way, Hemet, CA 92545Off Market
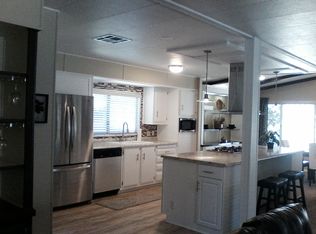
- $310,4002 bd2 ba1.7k sqft1288 Brentwood Way, Hemet, CA 92545Off Market
- $351,1002 bd3 ba2k sqft1318 Brentwood Way, Hemet, CA 92545Off Market
- $250,0002 bd2 ba1.6k sqft1280 Brentwood Way, Hemet, CA 92545Sold
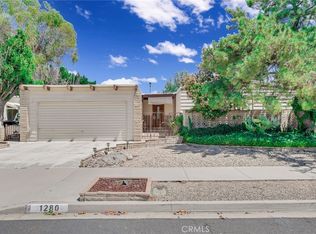
- $294,6002 bd2 ba1.9k sqft1295 Brentwood Way, Hemet, CA 92545Off Market
- $223,5002 bd2 ba1.7k sqft1287 Brentwood Way, Hemet, CA 92545Off Market
- $118,3002 bd2 ba1.7k sqft1287 Brentwood Way #0, Hemet, CA 92545Off Market
- $340,2002 bd2 ba1.8k sqft1279 Brentwood Way, Hemet, CA 92545Off Market
Nearby schools
GreatSchools rating
- 4/10Mcsweeny Elementary SchoolGrades: K-5Distance: 1.4 mi
- 3/10Diamond Valley Middle SchoolGrades: 6-8Distance: 1.5 mi
- 4/10West Valley High SchoolGrades: 9-12Distance: 0.8 mi
Get a cash offer in 3 minutes
Find out how much your home could sell for in as little as 3 minutes with a no-obligation cash offer.
Estimated market value
$330,300
Get a cash offer in 3 minutes
Find out how much your home could sell for in as little as 3 minutes with a no-obligation cash offer.
Estimated market value
$330,300
- California
- Riverside County
- Hemet
- 92545
- 1296 Brentwood Way
Nearby cities
Nearby neighborhoods
Nearby zip codes
Other Hemet Topics
