Skip main navigation
Off market
  • $764,000

    1296 Brookside Dr, Bolivar, MO 65613

    4beds
    5,594sqft
    SingleFamily
    Built in 2007
    3.14 Acres Lot
    $764,000 Zestimate®
    $137/sqft
    $3,375 Estimated rent

    Home value

    $764,000

    $711,000 - $825,000

    $3,375/mo

    Zestimate® history
    Loading
    Loading...

    Owner options

    List your home for rent

    $3,375/mo

    Rent Zestimate®

    Find your next renter with Zillow Rental Manager. Plus, with online applications, you can quickly screen prospective tenants – for free.

    Learn more

    $3,375/mo

    Rent Zestimate®

    Refinance and save

    $4,500/mo

    Est. payment

    Refinancing to a lower rate could help reduce your monthly payments and save thousands over the life of the loan.

    See today's rates

    $4,500/mo

    Est. payment

    Explore your selling options

    Work with a Zillow partner agent

    Leverage their expertise and Zillow's premium Showcase listings to get your home seen by more buyers.

    Get started

    List with your own agent

    Get your home in front of millions of buyers by listing it on Zillow.

    Learn how to do it

    Sell it yourself

    Take full control of how buyers see your home on Zillow by listing For Sale by Owner (FSBO).

    List your home

    What's special

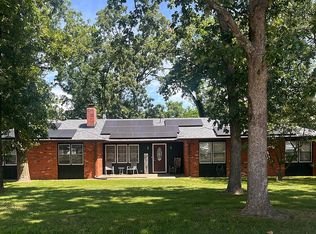
    Look no further, you have found the unicorn! Nestled at the end of a culdesac on 3+ wooded acres, this property feels like its own private park. The view from the back of the home is just lovely, overlooking a peaceful stream, such a rare find so close to town! This 5000+sq ft home was custom built, and has recently featured additional custom renovations, by local designer Lisa Crowder, including fresh paint, window treatments, fixtures, countertops, flooring, etc. The kitchen is a gorgeous yet practical work space with a 4' x 6.5' island, quartz countertops, open shelving over a 7'9'' buffet cabinet, a separate pantry, and appliances just 2 yrs old (including refrigerator, dishwasher, oven, and cooktop.) Large great room with stone fireplace and floor to ceiling windows overlooking the wooded back yard. Master bedroom is on the main level and has a luxurious bathroom en-suite, complete with custom walk-in tiled shower (multiple shower heads), jetted tub, and a spacious closet with high-end shelving. Also on the main floor is an additional bedroom + full bathroom, an office, dining room, powder room, laundry room. In the walk-out basement you'll find two additional bedrooms and a bathroom; full kitchen; large family room; and an additional bonus space currently used as a rec room. More than adequate room for hosting, inside and outside. Off the walkout basement is a covered patio; directly above is an open deck, along with a gorgeous screened in porch with access off the kitchen. There is an additional covered patio off the kitchen, enclosed in a 65'x70' fenced in yard. Home features a large concrete circle drive with plenty of space for maneuvering vehicles into the 30' x 45' shop. Workshop has electric, sink, workbench with pegboard organizational system, and ceiling fans. This home is truly one of a kind in Bolivar, MO, take the virtual tour to see for yourself, then call your trusted Real Estate Agent for a private tour!

    This property is off market, which means it's not currently listed for sale or rent on Zillow. This may be different from what's available on other websites or public sources.

    Facts & features

    Interior

    Bedrooms & bathrooms
    • Bedrooms: 4
    • Bathrooms: 4
    • Full bathrooms: 3
    • 1/2 bathrooms: 1
    Heating
    • Forced air, Heat pump, Electric, Propane / Butane
    Appliances
    • Included: Dishwasher, Garbage disposal, Refrigerator
    • Laundry: W/D Hookup
    Features
    • Walk-In Closet(s), Vaulted Ceiling(s), Great Room, High Speed Internet, Kitchen/Dining Combo, Tray Ceiling(s), Office, Island, 2nd Kitchen, Shade/Blinds/Shutters, Walk-In Shower, Formal Dining, Ceiling - Raised, Counters - Other, Bedroom-Master (Main Floor), Living Areas (2), Bedroom (Basement), Family Room (Basement), Jetted Bathtub, Rec. Room
    • Flooring: Tile, Carpet, Hardwood
    • Windows: Double Pane Windows
    • Basement: Walkout, Full - Finished, Poured Concrete
    • Attic: Pull Down Stairs, Partially Floored
    • Has fireplace: Yes
    • Fireplace features: Stone, Gas Logs
    Interior area
    • Structure area source: Assessor
    • Total interior livable area: 5,594 sqft
    • Finished area below ground: 2393.00

    Property

    Parking
    • Total spaces: 3
    • Parking features: Garage - Attached
    Features
    • Patio & porch: Deck, Patio/Covered
    • Exterior features: Stone, Brick
    • Fencing: Wood
    Lot
    • Size: 3.14 Acres
    • Features: Sloped, Cul de Sac, Trees, Landscaping, River/Creek/Spring, Mature Timber, Dead End Road/Street
    Details
    • Additional structures: Workshop
    • Parcel number: 060736000000023003
    • Other equipment: Propane Tank-Owned, Sound System W/O Cmp

    Construction

    Type & style
    • Home type: SingleFamily
    • Architectural style: 1 STORY
    Materials
    • Stone
    • Foundation: Concrete
    • Roof: Composition
    Condition
    • Year built: 2007

    Utilities & green energy

    • Gas: Propane/Leased
    • Sewer: Septic Tank
    • Water: Well - Private
    Green energy
    • Energy efficient items: Thermostat, Lighting

    Community & neighborhood

    Location
    • Region: Bolivar

    Other

    Other facts
    • Flooring: Carpet, Hardwood, Tile - Ceramic
    • Sewer: Septic Tank
    • Appliances: Dishwasher, Refrigerator, Disposal, Cooktop-Electric, Wall Oven-Elec
    • FireplaceYN: true
    • Heating: Propane, Electric, Heat Pump, Central, Fireplace(s)
    • GarageYN: true
    • AttachedGarageYN: true
    • ExteriorFeatures: Deck, Sprinkler/In-Ground, Play House, Gutters & Downspouts, Circular Drive
    • HeatingYN: true
    • PatioAndPorchFeatures: Deck, Patio/Covered
    • CoolingYN: true
    • FireplaceFeatures: Stone, Gas Logs
    • Basement: Walkout, Full - Finished, Poured Concrete
    • ConstructionMaterials: Stone, Brick (All)
    • Roof: Composition
    • WindowFeatures: Double Pane Windows
    • Cooling: Heat Pump, Ceiling Fan(s), Electric
    • OtherStructures: Workshop
    • CoveredSpaces: 3
    • GreenEnergyEfficient: Thermostat, Lighting
    • LivingAreaSource: Assessor
    • BelowGradeFinishedAreaSource: Assessor
    • BuildingAreaSource: Assessor
    • LotSizeSource: Assessor
    • OpenParkingYN: true
    • Fencing: Wood
    • LotFeatures: Sloped, Cul de Sac, Trees, Landscaping, River/Creek/Spring, Mature Timber, Dead End Road/Street
    • InteriorFeatures: Walk-In Closet(s), Vaulted Ceiling(s), Great Room, High Speed Internet, Kitchen/Dining Combo, Tray Ceiling(s), Office, Island, 2nd Kitchen, Shade/Blinds/Shutters, Walk-In Shower, Formal Dining, Ceiling - Raised, Counters - Other, Bedroom-Master (Main Floor), Living Areas (2), Bedroom (Basement), Family Room (Basement), Jetted Bathtub, Rec. Room
    • CurrentUse: Single Family
    • ParkingFeatures: Parking Pad, 3+ Car Attached Garage
    • ArchitecturalStyle: 1 STORY
    • Attic: Pull Down Stairs, Partially Floored
    • FoundationDetails: Poured Concrete
    • RoomBasementFeatures: Poured Concrete, Full - Finished, Walkout
    • LaundryFeatures: W/D Hookup
    • AboveGradeFinishedAreaSource: Assessor
    • LotDimensionsSource: Assessor
    • WaterSource: Well - Private
    • OtherEquipment: Propane Tank-Owned, Sound System W/O Cmp
    • Gas: Propane/Leased
    • CoListAgentEmail: jeremy@hubbertrealty.com
    • CoListAgentFullName: Jeremy Scowden
    • MlsStatus: Pending
    • BelowGradeFinishedArea: 2393.00

    Price history

    DateEventPrice
    7/14/2020Listing removed$469,500$84/sqft
    Source: Hubbert Realty #60163352 Report a problem
    5/14/2020Pending sale$469,500$84/sqft
    Source: Hubbert Realty #60163352 Report a problem
    5/8/2020Listed for sale$469,500+0.1%$84/sqft
    Source: Hubbert Realty #60163352 Report a problem
    5/30/2018Sold--
    Source: Agent Provided Report a problem
    4/16/2018Pending sale$469,000$84/sqft
    Source: Ozarks Home Realty #60078699 Report a problem
    1/30/2018Price change$469,000-4.1%$84/sqft
    Source: Ozarks Home Realty #60078699 Report a problem
    8/16/2017Price change$489,000-1.2%$87/sqft
    Source: Ozarks Home Realty #60078699 Report a problem
    5/11/2017Listed for sale$495,000$88/sqft
    Source: Ozarks Home Realty #60078699 Report a problem

    Public tax history

    YearProperty taxesTax assessment
    2025$4,407 +5%$82,330 +5.2%
    2024$4,199 +0.6%$78,240
    2023$4,175 +7.5%$78,240 +2.5%
    2022$3,883 +0.4%$76,350
    2021$3,867 +17.6%$76,350 +18.6%
    2020$3,287 $64,350
    2019-- $64,350 +3.9%
    2018-- $61,930 +0.8%
    2017$10 $61,420
    2016$10 $61,420
    2015$10 $61,420
    2014$10 $61,420 +3%
    2013-- $59,640
    2011-- $59,640

    Find assessor info on the county website

    Neighborhood: 65613

    Nearby schools

    GreatSchools rating
    Schools provided by the listing agent
    • Elementary: Bolivar
    • Middle: Bolivar
    • High: Bolivar

    Source: The MLS. This data may not be complete. We recommend contacting the local school district to confirm school assignments for this home.

    Get pre-qualified for a loan
    At Zillow Home Loans, we can pre-qualify you in as little as 5 minutes with no impact to your credit score.

    An equal housing lender. NMLS #10287.

    Sell for more on Zillow
    Get a Zillow Showcase℠ listing at no additional cost and you could sell for .
    $764,000
    2% more
    +$15,280
    With Zillow Showcase(estimated)
    $779,280