Skip main navigation
Sold for $292,000
  • $292,000

    1296 Dorchester Dr, Georgetown, KY 40324

    3beds
    1,612sqft
    Single Family Residence
    Built in 1978
    9,801 Square Feet Lot
    $-- Zestimate®
    $181/sqft
    $1,739 Estimated rent

    Home value

    Not available

    Estimated sales range

    Not available

    $1,739/mo

    Zestimate® history
    Loading
    Loading...

    Owner options

    List your home for rent

    $1,739/mo

    Rent Zestimate®

    Find your next renter with Zillow Rental Manager. Plus, with online applications, you can quickly screen prospective tenants – for free.

    Learn more

    $1,739/mo

    Rent Zestimate®

    Refinance and save

    $1,749/mo

    Est. payment

    Refinancing to a lower rate could help reduce your monthly payments and save thousands over the life of the loan.

    See today's rates

    $1,749/mo

    Est. payment

    Explore your selling options

    Work with a Zillow partner agent

    Leverage their expertise and Zillow's premium Showcase listings to get your home seen by more buyers.

    Get started

    List with your own agent

    Get your home in front of millions of buyers by listing it on Zillow.

    Learn how to do it

    Sell it yourself

    Take full control of how buyers see your home on Zillow by listing For Sale by Owner (FSBO).

    List your home

    What's special

    Textured tile backsplashWhite quartz countersFresh neutral paintUpdated guest bedroomsAll new stainless appliancesNew soft close cabinetsDouble atrium door
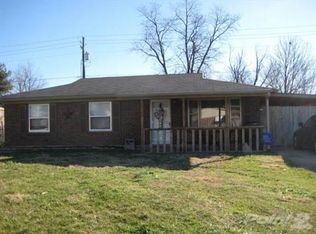
    Welcome to 1296 Dorchester Dr in the Mt. Vernon subdivision of Georgetown. Located in the quiet cul de sac, this adorable 1600 sqft ranch home has just been updated and is looking for its new owners. Step inside and enjoy the open floorplan kitchen and living room with all new stainless appliances, new soft close cabinets, white quartz counters, and a textured tile backsplash. Around the corner are additional pantry cabinets for more storage. Head down the hall and you find 2 updated guest bedrooms and the primary bedroom with a walk-in closet and built in organizer with drawers. The bathroom features a new fluted vanity, LED mirror, and its own linen closet. Just past those gorgeous green pantry cabinets is a huge 22x24 family room with its own walk in closet and entrance to the laundry room. Open the double atrium door and you're greeted to a lovely screened in back deck with an additional uncovered deck extending into the back yard. The backyard has lots of room for activities as well as a cozy spot under the trees with a concrete slab. For additional storage there is also a powered 10x18ft storage shed great for yard tools or a small workshop. Updates to this home include new HVAC, Medium to light colored Oak LVP flooring, fresh neutral paint, plumbing fixtures, lighting and ceiling fans with remotes, blown in insulation, and black levered door handles, and much more. Be sure to schedule your showing today. Owner/Agent

    Zillow last checked:

    Listing updated:

    Listed by:

    Joey Young 859-494-6288,

    National Real Estate

    Bought with:

    Anthony M McDaniel, 264402

    Hand in Hand Realty Central KY

    Source: Imagine MLS,MLS#: 26013667MLS Logo

    Facts & features

    Interior

    Bedrooms & bathrooms
    • Bedrooms: 3
    • Bathrooms: 1
    • Full bathrooms: 1
    Primary bedroom
    • Level: First
    Bedroom 1
    • Level: First
    Bedroom 2
    • Level: First
    Bathroom 1
    • Level: First
    Family room
    • Level: First
    Kitchen
    • Level: First
    Living room
    • Level: First
    Utility room
    • Level: First
    Heating
    • Heat Pump
    Cooling
    • Heat Pump
    Appliances
    • Included: Dishwasher, Microwave, Refrigerator, Range, Self Cleaning Oven
    • Laundry: Electric Dryer Hookup, Main Level, Washer Hookup
    Features
    • Eat-in Kitchen, Walk-In Closet(s), Ceiling Fan(s)
    • Doors: Storm Door(s)
    • Windows: Insulated Windows, Screens
    • Has basement: No
    • Has fireplace: No
    Interior area
    • Total structure area: 1,612
    • Total interior livable area: 1,612 sqft
    • Finished area above ground: 1,612
    • Finished area below ground: 0

    Property

    Parking
    • Parking features: Off Street
    Accessibility
    • Accessibility features: Accessible Approach with Ramp
    Features
    • Levels: One
    • Fencing: Chain Link,Partial
    Lot
    • Size: 9,801 Square Feet
    • Features: Few Trees
    Details
    • Additional structures: Shed(s)
    • Parcel number: 16840060.000

    Construction

    Type & style
    • Home type: SingleFamily
    • Architectural style: Ranch
    • Property subtype: Single Family Residence
    Materials
    • Brick Veneer, Vinyl Siding
    • Foundation: Slab
    • Roof: Dimensional Style
    Condition
    • New construction: No
    • Year built: 1978

    Utilities & green energy

    • Sewer: Public Sewer
    • Water: Public
    • Utilities for property: Electricity Connected, Water Connected

    Community & HOA

    Community
    • Subdivision: Mt Vernon
    HOA
    • Has HOA: No
    Location
    • Region: Georgetown

    Financial & listing details

    • Price per square foot: $181/sqft
    • Tax assessed value: $194,800
    • Annual tax amount: $1,752
    • Date on market: 6/13/2026

    Price history

    DateEventPrice
    7/10/2026Sold$292,000-1%$181/sqft
    Source: Imagine MLS #26013667 Report a problem
    6/15/2026Pending sale$295,000$183/sqft
    Source: Imagine MLS #26013667 Report a problem
    6/13/2026Listed for sale$295,000+59.4%$183/sqft
    Source: Imagine MLS #26013667 Report a problem
    12/30/2025Sold$185,100+12.2%$115/sqft
    Source: Imagine MLS #25505607 Report a problem
    8/1/2025Sold$165,000+10%$102/sqft
    Source: Public Record Report a problem
    10/1/2018Sold$150,000+0.1%$93/sqft
    Source: Public Record Report a problem
    8/2/2018Pending sale$149,900$93/sqft
    Source: RE/MAX Creative Realty #1814631 Report a problem
    7/30/2018Listed for sale$149,900$93/sqft
    Source: RE/MAX Creative Realty #1814631 Report a problem
    7/18/2018Pending sale$149,900$93/sqft
    Source: RE/MAX Creative Realty #1814631 Report a problem
    6/29/2018Listed for sale$149,900+28.2%$93/sqft
    Source: RE/MAX Creative Realty #1814631 Report a problem
    6/13/2017Sold$116,884$73/sqft
    Source: Public Record Report a problem

    Public tax history

    YearProperty taxesTax assessment
    2024$1,752 +3.4%$194,800 +4.3%
    2023$1,694 +17%$186,800 +11.9%
    2022$1,448 +6.9%$166,900 +8.1%
    2021$1,354 +997.9%$154,400 +25.2%
    2017$123 +62.3%$123,332 +5.5%
    2016$76 $116,884 +1.4%
    2015$76 -92.1%$115,300
    2014$956 +1166.7%$115,300 -5.3%
    2011$75 $121,720
    2010-- $121,720
    2009-- $121,720
    Find assessor info on the county website

    Neighborhood: 40324

    Nearby schools

    GreatSchools rating
    Schools provided by the listing agent
    • Elementary: Southern
    • Middle: Georgetown
    • High: Scott Co

    Source: Imagine MLS. This data may not be complete. We recommend contacting the local school district to confirm school assignments for this home.

    Get pre-qualified for a loan
    At Zillow Home Loans, we can pre-qualify you in as little as 5 minutes with no impact to your credit score.

    An equal housing lender. NMLS #10287.