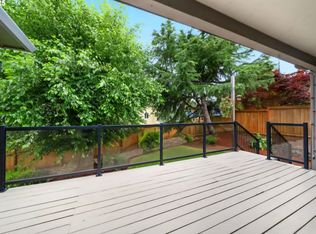
4 bedroom plus den, primary bedroom on the main, 2.5 bath home showcasing exceptional craftsmanship, with soaring high ceilings, and a bright open floor plan designed for both comfort and style. The central kitchen boasts brand-new stainless steel appliances, custom mahogany cabinetry, granite counter tops, and built-in features, opening seamlessly to the living areas; perfect for entertaining. Throughout the expansive living spaces, you find custom built ins, custom fireplace, expansive windows that keep the open floor plan light and bright. Brazillian cherry hardwood floors add warmth and sophistication, complemented by brand-new carpet throughout. The inviting primary suite on the main level offers a true retreat, featuring a cozy two sided fireplace, a spa-inspired bath with a soaking tub and separate shower. There is a second large bedroom upstairs that has a walk in closet and attached bathroom to be used as a second primary suite. Step outside to the expansive backyard entertainer's deck, renewed this year - ideal for gatherings or quiet relaxation. In addition a designer Gazebo has been added to the expansive yard. Additional features include sprinkler system and a walkin-height storage/crawl space area; 50 year architectural roof that's only six years old, ensuring long term durability and peace of mind. A luxurious benefit of the 3 car garage is a 6 car driveway for all your guests and toys. This home combines timeless design, premium finishes, and thoughtful updates-an exceptional opportunity to own a property that truly stands out.
Active
$675,000
1296 E Lucas St, La Center, WA 98629
4beds
2,738sqft
Residential, Single Family Residence
Built in 2004
8,712 Square Feet Lot
$667,300 Zestimate®
$247/sqft
$-- HOA
What's special
Custom fireplaceCozy two sided fireplaceCentral kitchenPremium finishesSoaring high ceilingsBrand-new carpet throughoutSprinkler system
- 35 days |
- 423 |
- 35 |
Zillow last checked:
Listing updated:
Listed by:
Kim Polinsky 503-869-6759,
Keller Williams Realty
Source: RMLS (OR),MLS#: 770057914
Loading...
Facts & features
Interior
Bedrooms & bathrooms
- Bedrooms: 4
- Bathrooms: 3
- Full bathrooms: 2
- Partial bathrooms: 1
- Main level bathrooms: 2
Rooms
- Room types: Bedroom 4, Laundry, Bedroom 2, Bedroom 3, Dining Room, Family Room, Kitchen, Living Room, Primary Bedroom
Primary bedroom
- Features: Deck, Fireplace, Soaking Tub, Walkin Closet, Walkin Shower
- Level: Main
Bedroom 2
- Features: Walkin Closet
- Level: Upper
Bedroom 3
- Level: Upper
Bedroom 4
- Level: Upper
Dining room
- Level: Main
Family room
- Level: Main
Kitchen
- Features: Dishwasher, Microwave, Free Standing Range, Free Standing Refrigerator, Granite, Plumbed For Ice Maker
- Level: Main
Living room
- Features: Fireplace
- Level: Main
Heating
- Forced Air, Fireplace(s)
Cooling
- Central Air
Appliances
- Included: Dishwasher, Disposal, Free-Standing Range, Free-Standing Refrigerator, Microwave, Plumbed For Ice Maker, Range Hood, Stainless Steel Appliance(s), Washer/Dryer
- Laundry: Laundry Room
Features
- Granite, High Ceilings, Soaking Tub, Walk-In Closet(s), Walkin Shower, Kitchen Island, Pantry, Pot Filler
- Flooring: Hardwood, Wall to Wall Carpet
- Windows: Double Pane Windows, Vinyl Frames
- Basement: Crawl Space,Storage Space
- Number of fireplaces: 2
- Fireplace features: Gas
Interior area
- Total structure area: 2,738
- Total interior livable area: 2,738 sqft
Property
Parking
- Total spaces: 3
- Parking features: Driveway, On Street, Garage Door Opener, Attached, Oversized
- Attached garage spaces: 3
- Has uncovered spaces: Yes
Accessibility
- Accessibility features: Bathroom Cabinets, Garage On Main, Main Floor Bedroom Bath, Utility Room On Main, Accessibility
Features
- Levels: Two
- Stories: 2
- Patio & porch: Deck, Porch
- Exterior features: Garden, Yard
- Fencing: Fenced
- Has view: Yes
- View description: Territorial
Lot
- Size: 8,712 Square Feet
- Features: Corner Lot, Level, SqFt 7000 to 9999
Details
- Additional structures: Gazebo
- Parcel number: 063472862
Construction
Type & style
- Home type: SingleFamily
- Architectural style: Custom Style
- Property subtype: Residential, Single Family Residence
Materials
- Cement Siding, Lap Siding, Stone
- Roof: Composition
Condition
- Resale
- New construction: No
- Year built: 2004
Utilities & green energy
- Gas: Gas
- Sewer: Public Sewer
- Water: Public
Community & HOA
Community
- Security: Sidewalk
HOA
- Has HOA: No
Location
- Region: La Center
Financial & listing details
- Price per square foot: $247/sqft
- Tax assessed value: $714,889
- Annual tax amount: $7,205
- Date on market: 6/11/2026
- Listing terms: Cash,Conventional,FHA,VA Loan
- Road surface type: Paved
Estimated market value
$667,300
$634,000 - $701,000
$3,313/mo
Price history
| Date | Event | Price |
|---|---|---|
| 6/12/2026 | Listed for sale | $675,000+21.6%$247/sqft |
Source:  RMLS (OR) #770057914 Report a problem RMLS (OR) #770057914 Report a problem | ||
| 10/2/2020 | Sold | $555,000-0.7%$203/sqft |
Source:  NWMLS as distributed by MLS GRID #1642279 Report a problem NWMLS as distributed by MLS GRID #1642279 Report a problem | ||
| 9/6/2020 | Pending sale | $559,000$204/sqft |
Source: Cano Real Estate LLC #20567751 Report a problem | ||
| 9/3/2020 | Price change | $559,000+2.6%$204/sqft |
Source: Cano Real Estate LLC #20567751 Report a problem | ||
| 8/15/2020 | Pending sale | $544,900$199/sqft |
Source: Cano Real Estate LLC #20567751 Report a problem | ||
| 8/11/2020 | Listed for sale | $544,900+70.8%$199/sqft |
Source: Cano Real Estate LLC #20567751 Report a problem | ||
| 8/8/2012 | Sold | $319,000-3.3%$117/sqft |
Source: RMLS (OR) #12253288 Report a problem | ||
| 7/8/2012 | Pending sale | $329,950$121/sqft |
Source: RE/MAX EQUITY GROUP VAN MALL OFFICE #12253288 Report a problem | ||
| 6/24/2012 | Listed for sale | $329,950+11.8%$121/sqft |
Source: RE/MAX EQUITY GROUP VAN MALL OFFICE #12253288 Report a problem | ||
| 4/30/2009 | Sold | $295,000-34.2%$108/sqft |
Source: Public Record Report a problem | ||
| 9/3/2008 | Sold | $448,194+595.2%$164/sqft |
Source: Public Record Report a problem | ||
| 2/15/2005 | Sold | $64,466$24/sqft |
Source: Public Record Report a problem | ||
Public tax history
| Year | Property taxes | Tax assessment |
|---|---|---|
| 2024 | $6,631 +5.5% | $714,889 +1.2% |
| 2023 | $6,287 +4.4% | $706,398 +9.3% |
| 2022 | $6,022 -0.4% | $646,252 +11.5% |
| 2021 | $6,049 +2.7% | $579,686 +5.7% |
| 2020 | $5,888 | $548,346 +5.1% |
| 2019 | $5,888 +4.4% | $521,720 +2.6% |
| 2018 | $5,640 +16% | $508,648 +17.4% |
| 2017 | $4,860 +8.7% | $433,108 +2.5% |
| 2016 | $4,471 -2.1% | $422,706 +7.1% |
| 2015 | $4,566 -1.1% | $394,723 +3.4% |
| 2014 | $4,615 | $381,697 +28.5% |
| 2013 | $4,615 +28.2% | $297,071 +3.8% |
| 2012 | $3,599 +0.5% | $286,106 +4.2% |
| 2011 | $3,579 +2.1% | $274,542 -3.3% |
| 2010 | $3,506 -17.7% | $283,846 -6.8% |
| 2009 | $4,260 | $304,710 -38.9% |
| 2008 | -- | $498,400 |
| 2007 | -- | $498,400 |
| 2005 | -- | -- |
Find assessor info on the county website
Monthly payment
Est. payment
Payment breakdown
Explore the cost of this home by adjusting the details. Changes won't be saved.Climate risks
Neighborhood: 98629
Nearby schools
GreatSchools rating
- 6/10Lacenter Elementary SchoolGrades: PK-5Distance: 0.7 mi
- 7/10Lacenter Middle SchoolGrades: 6-8Distance: 1 mi
- 8/10La Center High SchoolGrades: 9-12Distance: 0.5 mi
Schools provided by the listing agent
- Elementary: La Center
- Middle: La Center
- High: La Center
Source: RMLS (OR). This data may not be complete. We recommend contacting the local school district to confirm school assignments for this home.
- $677,0003 bd3 ba2.4k sqft1292 E Lucas St, La Center, WA 98629Sold
- $614,9003 bd3 ba2k sqft1343 E 18th St, La Center, WA 98629Off Market
- $666,9004 bd2 ba2.9k sqft1311 E 18th St, La Center, WA 98629Off Market
- $801,5004 bd3 ba3.4k sqft1833 E Heitman Ave, La Center, WA 98629Off Market
- $729,6004 bd2 ba2.9k sqft1284 E Lucas St, La Center, WA 98629Off Market
- $667,0004 bd3 ba2.4k sqft1295 E Lucas St, La Center, WA 98629Off Market
- $665,2003 bd2 ba2.7k sqft1299 E 18th St, La Center, WA 98629Off Market
- $631,7004 bd2 ba2.3k sqft1801 E Heitman Ave, La Center, WA 98629Off Market
A local agent can set up tours, give advice and negotiate with sellers.
Similar homes
- $660,0005 bd3 ba2.7k sqft1935 E Forbes Ct, La Center, WA 98629Active

 MLS ID #330489468, Oksana Tsarenko, Keller Williams Realty Portland Premiere. RMLS (OR)
 - $749,0004 bd3 ba2.1k sqft35616 NW Fairchild Dr, Woodland, WA 98674Active
 MLS ID #637362187, Randi Alldritt, Windermere Northwest Living. RMLS (OR)
 - $749,9003 bd3 ba2.3k sqft34605 NE Shamrock Slope Rd, Battle Ground, WA 98604Active
 MLS ID #660376407, Hayden Humphrey, Brantley Christianson Real Estate. RMLS (OR)
 - $799,9003 bd3 ba2.3k sqft8300 NE Quarry Rd, La Center, WA 98629Active
 MLS ID #266852512, Jacqueline Smith, Keller Williams Realty. RMLS (OR)
 - $699,0005 bd4 ba3.2k sqft114 Madrona Ct, Saint Helens, OR 97051ActiveMLS ID #529100123, Lea Chitwood, RE/MAX Powerpros. RMLS (OR)
- $675,0003 bd2 ba2.5k sqft10910 NW 7th Ave, Vancouver, WA 98685ActiveMLS ID #204195513, Valerie Curalli, MORE Realty Inc. RMLS (OR)
- $680,0005 bd3 ba2.5k sqft3676 N 10th St, Ridgefield, WA 98642ActiveMLS ID #422573665, Ann Furman, Realty One Group NorthStars. RMLS (OR)
- $674,0005 bd3 ba2.5k sqft10700 NE 109th St, Vancouver, WA 98662ActiveMLS ID #648465362, Maksim Lopatin, Realty One Group Prestige. RMLS (OR)
- $674,9005 bd3 ba2.5k sqft2220 NW 110th Cir, Vancouver, WA 98685ActiveMLS ID #627551614, Ted Williams, Urbane Realty Group. RMLS (OR)
- $650,0004 bd3 ba2.9k sqft4002 NE 93rd St, Vancouver, WA 98665ActiveMLS ID #426143995, Brett Leyden, Windermere Northwest Living. RMLS (OR)
- $699,9504 bd3 ba2.4k sqft12603 NE 43rd Ave, Vancouver, WA 98686ActiveMLS ID #620388212, Amela Northrop, Realty Pro, Inc.. RMLS (OR)
- $779,0004 bd3 ba3.3k sqft1621 S Phoebe Dr, Ridgefield, WA 98642ActiveMLS ID #276278893, Justin Underwood, John L. Scott Real Estate. RMLS (OR)
- $739,9004 bd3 ba2k sqft10406 NE 197th St, Battle Ground, WA 98604ActiveMLS ID #378531307, Diana Rutherford, Realty One Group Prestige. RMLS (OR)
- $598,0004 bd3 ba2.9k sqft1775 Clover Ln, Woodland, WA 98674ActiveMLS ID #743946335, Tami Hayes, John L. Scott Real Estate. RMLS (OR)
- $685,0005 bd4 ba3k sqft15712 NE 23rd Ave, Vancouver, WA 98686ActiveMLS ID #550969639, Brandon Fox, Keller Williams Realty. RMLS (OR)
- $550,0004 bd3 ba2.6k sqft35140 Roberts Ln, Saint Helens, OR 97051ActiveMLS ID #252965333, Tammy Scamfer, MORE Realty. RMLS (OR)
- $665,0004 bd3 ba2.3k sqft2202 NE 177th Ave, Vancouver, WA 98684ActiveMLS ID #183394239, Michelle Beall, Premiere Property Group, LLC. RMLS (OR)
- $589,0004 bd3 ba1.8k sqft5610 NE 95th St, Vancouver, WA 98665ActiveMLS ID #179336313, Nataliya Mirzoyan, MORE Realty Inc. RMLS (OR)
- $619,0003 bd2 ba1.8k sqft3801 N 5th Way, Ridgefield, WA 98642ActiveMLS ID #537695151, Brandon Fox, Keller Williams Realty. RMLS (OR)
- $749,9003 bd3 ba2k sqft2719 NE 162nd St, Ridgefield, WA 98642ActiveMLS ID #173056996, Maureen Hiller, KMH Group LLC. RMLS (OR)
