**MOTIVATED SELLERS** Prepare to be enchanted by this meticulously cared for 2-bedroom, 2.5-bathroom haven. From the moment you step inside, the soaring ceilings of the spacious living area, bathed in natural light and adorned with a charming masonry fireplace, beckon you in. The kitchen is a chef's dream, boasting exquisite cabinetry, ample storage, built-in appliances, and expansive windows that bathe the space in warmth. Throughout the home, Saltillo tiles add a touch of timeless elegance. The primary bedroom is a sanctuary, offering outdoor access, his and her closets, and dual vanities in the en-suite bathroom. Meanwhile, the secondary bedroom boasts generous closet space, large windows, and ceiling fans for added comfort. Convenience is key with the strategically placed utility room, ensuring peaceful relaxation away from the bedrooms, and leading seamlessly into the spacious two-car garage. Step outside to discover a tranquil oasis, complete with a sprawling covered patio, custom fencing, RV hookups, and an abundance of lush, mature trees. A completed chicken coop adds to the charm of the backyard retreat. Perfectly situated, this home provides easy access to boat ramps on the exhilarating Canyon Lake and is just minutes from town, offering both serenity and convenience. An added feature, an aerobic septic system installed by the owner and meticulous maintenance throughout, this home epitomizes comfort, style, and functionality.
Closed
Price Unknown
1296 Fairway Dr, Canyon Lake, TX 78133
2beds
1,902sqft
Single Family Residence
Built in 1984
0.31 Acres Lot
$399,900 Zestimate®
$--/sqft
$2,540 Estimated rent
Home value
$399,900
$368,000 - $436,000
$2,540/mo
Zestimate® history
Owner options
List your home for rent
$2,540/mo
Rent Zestimate®
Find your next renter with Zillow Rental Manager. Plus, with online applications, you can quickly screen prospective tenants – for free.
$2,540/mo
Rent Zestimate®
Refinance and save
Refinancing to a lower rate could help reduce your monthly payments and save thousands over the life of the loan.
Explore your selling options
Work with a Zillow partner agent
Leverage their expertise and Zillow's premium Showcase listings to get your home seen by more buyers.
Get startedList with your own agent
Get your home in front of millions of buyers by listing it on Zillow.
Learn how to do itSell it yourself
Take full control of how buyers see your home on Zillow by listing For Sale by Owner (FSBO).
List your homeWhat's special
Expansive windowsRv hookupsLarge windowsSoaring ceilingsGenerous closet spaceNatural lightCanyon lake
Zillow last checked:
Listing updated:
Listed by:
Patrick Lynch (830)542-9353,
Core 35 Realty,
Katherine Lynch 830-237-2834,
Core 35 Realty
Bought with:
Donna Baltera, TREC #0389800
Real Estate Haus
Source: Central Texas MLS,MLS#: 533433 Originating MLS: Four Rivers Association of REALTORS
Originating MLS: Four Rivers Association of REALTORSFacts & features
Interior
Bedrooms & bathrooms
- Bedrooms: 2
- Bathrooms: 3
- Full bathrooms: 2
- 1/2 bathrooms: 1
Bedroom
- Level: Main
- Dimensions: 15x20
Bedroom 2
- Level: Main
- Dimensions: 12x15.5
Primary bathroom
- Level: Main
- Dimensions: 15x5
Bathroom
- Level: Main
- Dimensions: 8.5x7.5
Bathroom
- Level: Main
- Dimensions: 5x5.5
Dining room
- Level: Main
- Dimensions: 12.5x8
Kitchen
- Level: Main
- Dimensions: 15x7
Laundry
- Level: Main
- Dimensions: 10x7.5
Living room
- Level: Main
- Dimensions: 21x16
Heating
- Electric
Cooling
- 2 Units
Appliances
- Included: Dishwasher, Electric Cooktop, Electric Range, Electric Water Heater, Disposal, Range Hood, Some Electric Appliances, Cooktop, Microwave
- Laundry: Inside, Laundry in Utility Room, Laundry Room
Features
- Attic, Beamed Ceilings, Bookcases, Built-in Features, Ceiling Fan(s), Double Vanity, High Ceilings, His and Hers Closets, Multiple Closets, Open Floorplan, Pantry, Pull Down Attic Stairs, Tub Shower, Kitchen/Family Room Combo, Kitchen/Dining Combo
- Flooring: Tile
- Attic: Pull Down Stairs,Partially Floored
- Number of fireplaces: 1
- Fireplace features: Living Room
Interior area
- Total interior livable area: 1,902 sqft
Property
Parking
- Total spaces: 2
- Parking features: Garage
- Garage spaces: 2
Features
- Levels: One
- Stories: 1
- Patio & porch: Covered, Porch
- Exterior features: Porch, Private Yard
- Pool features: None
- Fencing: Back Yard,Chain Link,Cross Fenced,Gate
- Has view: Yes
- View description: None
- Body of water: None
Lot
- Size: 0.31 Acres
Details
- Parcel number: 70204
Construction
Type & style
- Home type: SingleFamily
- Architectural style: Craftsman
- Property subtype: Single Family Residence
Materials
- Masonry, Vinyl Siding
- Foundation: Slab
- Roof: Composition,Shingle
Condition
- Resale
- Year built: 1984
Utilities & green energy
- Sewer: Aerobic Septic
- Utilities for property: Electricity Available
Community & HOA
Community
- Features: None
- Subdivision: Woodlands 4
HOA
- Has HOA: No
Location
- Region: Canyon Lake
Financial & listing details
- Tax assessed value: $281,500
- Annual tax amount: $1,939
- Date on market: 1/8/2025
- Cumulative days on market: 98 days
- Listing agreement: Exclusive Right To Sell
- Listing terms: Cash,Conventional,FHA,USDA Loan,VA Loan
- Electric utility on property: Yes
Price history
| Date | Event | Price |
|---|---|---|
| 5/7/2025 | Sold | -- |
Source:  Central Texas MLS #533433 Report a problem Central Texas MLS #533433 Report a problem | ||
| 4/21/2025 | Pending sale | $432,500$227/sqft |
Source: Central Texas MLS #533433 Report a problem | ||
| 1/9/2025 | Listed for sale | $432,500-1.5%$227/sqft |
Source: Central Texas MLS #533433 Report a problem | ||
| 9/30/2024 | Listing removed | $439,000$231/sqft |
Source: Central Texas MLS #533433 Report a problem | ||
| 2/29/2024 | Price change | $439,000-2.4%$231/sqft |
Source: Central Texas MLS #533433 Report a problem | ||
| 2/8/2024 | Listed for sale | $450,000+125.1%$237/sqft |
Source: Central Texas MLS #533433 Report a problem | ||
| 10/3/2018 | Sold | -- |
Source: Public Record Report a problem | ||
| 9/6/2018 | Pending sale | $199,900$105/sqft |
Source: JP & Associates, REALTORS #1333837 Report a problem | ||
| 8/21/2018 | Listed for sale | $199,900$105/sqft |
Source: JP & Associates, REALTORS #1333837 Report a problem | ||
Public tax history
| Year | Property taxes | Tax assessment |
|---|---|---|
| 2025 | $1,939 -1% | $281,500 +8.9% |
| 2024 | $1,959 +15.8% | $258,400 +10% |
| 2023 | $1,692 -21.7% | $234,909 +10% |
| 2022 | $2,161 -14.3% | $213,554 +10% |
| 2021 | $2,522 -14.7% | $194,140 -13.2% |
| 2020 | $2,955 +4.1% | $223,700 +7.1% |
| 2019 | $2,839 +237.4% | $208,800 +0.1% |
| 2018 | $841 | $208,640 -6.6% |
| 2017 | -- | $223,450 +6.4% |
| 2016 | $788 -4.3% | $209,970 +13.3% |
| 2015 | $824 | $185,400 +4.6% |
| 2014 | $824 | $177,250 +8.2% |
| 2013 | -- | $163,780 +5% |
| 2012 | -- | $156,010 -5.3% |
| 2011 | -- | $164,790 -21% |
| 2010 | -- | $208,530 +12.8% |
| 2009 | -- | $184,850 |
| 2008 | -- | -- |
| 2007 | -- | -- |
| 2006 | -- | -- |
| 2005 | -- | -- |
| 2004 | -- | -- |
| 2003 | -- | -- |
| 2002 | -- | -- |
| 2001 | -- | -- |
| 2000 | -- | $136,530 |
Find assessor info on the county website
Neighborhood: 78133
Nearby homes
- $373,700-- bd2 ba1.9k sqft1276 Fairway Dr, Canyon Lake, TX 78133Off Market
- $49,4108,999 Square Feet2522 Grandview Frst, Canyon Lake, TX 78133Off Market
- $49,4108,999 Square Feet2510 Grandview Frst, Canyon Lake, TX 78133Off Market
- $--3 bd2 ba-- sqft2546 Grandview Frst, Canyon Lake, TX 78133Sold
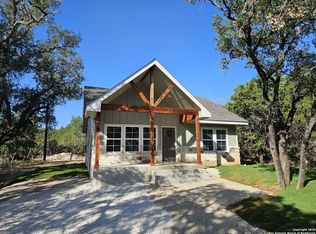
- $534,3003 bd3 ba1.9k sqft1178 Fairway Dr, Canyon Lake, TX 78133Off Market
- $398,7003 bd2 ba1.9k sqft1178 W Fairway Dr, Canyon Lake, TX 78133Off Market
- $49,4108,999 Square Feet2558 Grandview Frst, Canyon Lake, TX 78133Off Market
- $84,350-- bd-- ba1.3k sqft1919 Canyon Bnd, CANYON LAKE, TX 78133Off Market
Nearby schools
GreatSchools rating
- 6/10Startzville Elementary SchoolGrades: PK-5Distance: 1.4 mi
- 8/10Mt Valley Middle SchoolGrades: 6-8Distance: 5.5 mi
- 7/10Canyon Lake High SchoolGrades: 9-12Distance: 6.3 mi
Schools provided by the listing agent
- District: Comal ISD
Source: Central Texas MLS. This data may not be complete. We recommend contacting the local school district to confirm school assignments for this home.
Get a cash offer in 3 minutes
Find out how much your home could sell for in as little as 3 minutes with a no-obligation cash offer.
Estimated market value
$399,900
Get a cash offer in 3 minutes
Find out how much your home could sell for in as little as 3 minutes with a no-obligation cash offer.
Estimated market value
$399,900
- Texas
- Comal County
- Canyon Lake
- 78133
- 1296 Fairway Dr
Nearby cities
Nearby zip codes
Other Canyon Lake Topics
