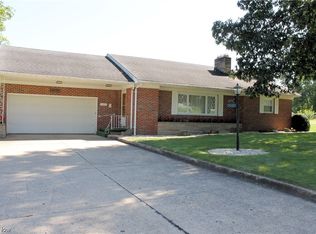
This one is special! It's not your typical ranch although it does provide first floor living and all of the features that are sought after in a ranch home. It's perfectly placed on over a half acre homesite just minutes from the highway and situated in a great neighborhood. The floor plan and design of the home help to set it apart with vaulted ceilings and open spaces. The kitchen has been tastefully updated with refreshed cabinetry, upgraded flooring, countertops, and appliances. There is seating at the eating bar as well as the nicely sized dinette. All three bedrooms are spacious and offer great closet space. The guest full bath has been recently remodeled plus there is a main floor laundry so there is no need to head to the lower level for that chore. The owner's ensuite features a large walk-in closet, updated flooring, and a modern walk-in shower. With just under 1,400 square feet on the first floor, you have almost that same amount of finished space in the walk-out lower level. You'll happily find a rec room with a pool table, a guest bedroom or office space, a bonus room for storage or a work-out area, and of course a half bathroom. There is additional outdoor living space with the 240 square foot deck that overlooks the picturesque backyard. An additional highlight of the house is the 3-car garage which is so hard to find. The third bay of the garage is currently used as a workshop but it can easily accommodate a car if needed. There is also a turnaround area in the driveway for convenience and extra parking. All of this plus numerous mechanical updates throughout will provide peace of mind for years to come.
Closed
$302,000
1296 Gallo Dr, Wooster, OH 44691
4beds
2,483sqft
Single Family Residence
Built in 1992
0.53 Acres Lot
$304,200 Zestimate®
$122/sqft
$2,532 Estimated rent
Home value
$304,200
Estimated sales range
Not available
$2,532/mo
Zestimate® history
Owner options
List your home for rent
$2,532/mo
Rent Zestimate®
Find your next renter with Zillow Rental Manager. Plus, with online applications, you can quickly screen prospective tenants – for free.
$2,532/mo
Rent Zestimate®
Refinance and save
$1,903/mo
Est. payment
Refinancing to a lower rate could help reduce your monthly payments and save thousands over the life of the loan.
$1,903/mo
Est. payment
Explore your selling options
Work with a Zillow partner agent
Leverage their expertise and Zillow's premium Showcase listings to get your home seen by more buyers.
Get startedList with your own agent
Get your home in front of millions of buyers by listing it on Zillow.
Learn how to do itSell it yourself
Take full control of how buyers see your home on Zillow by listing For Sale by Owner (FSBO).
List your homeWhat's special
Rec roomGuest bedroomBonus roomMain floor laundryVaulted ceilingsOpen spacesRefreshed cabinetry
Zillow last checked:
Listing updated:
Listed by:
Amy Wengerd 330-681-6090 amy@soldbywengerd.com,
EXP Realty, LLC.
Bought with:
Mary Ann Stumbo, 444798
Howard Hanna Real Estate Services
Source: MLS Now,MLS#: 5164792 Originating MLS: Akron Cleveland Association of REALTORS
Originating MLS: Akron Cleveland Association of REALTORSFacts & features
Interior
Bedrooms & bathrooms
- Bedrooms: 4
- Bathrooms: 3
- Full bathrooms: 2
- 1/2 bathrooms: 1
- Main level bathrooms: 2
- Main level bedrooms: 3
Primary bedroom
- Description: Flooring: Carpet
- Level: First
- Dimensions: 12 x 13
Bedroom
- Description: Flooring: Carpet
- Level: First
- Dimensions: 12 x 12
Bedroom
- Description: Flooring: Carpet
- Level: First
- Dimensions: 10 x 14
Bedroom
- Description: Flooring: Ceramic Tile
- Level: Basement
- Dimensions: 11 x 13
Dining room
- Description: Flooring: Carpet
- Level: First
- Dimensions: 13 x 13
Kitchen
- Description: Flooring: Laminate
- Level: First
- Dimensions: 11 x 12
Living room
- Description: Flooring: Carpet
- Level: First
- Dimensions: 15 x 17
Other
- Description: Storage room,Flooring: Ceramic Tile
- Level: Basement
- Dimensions: 11 x 24
Recreation
- Description: Flooring: Carpet
- Level: Basement
- Dimensions: 23 x 30
Heating
- Forced Air, Gas
Cooling
- Central Air
Appliances
- Included: Dishwasher, Disposal, Microwave, Range, Refrigerator
- Laundry: In Hall, Main Level
Features
- Basement: Full,Partially Finished,Walk-Up Access
- Has fireplace: No
Interior area
- Total structure area: 2,483
- Total interior livable area: 2,483 sqft
- Finished area above ground: 2,483
Property
Parking
- Total spaces: 3
- Parking features: Attached, Direct Access, Driveway, Electricity, Garage, Garage Door Opener, Paved, Storage, Workshop in Garage, Water Available
- Attached garage spaces: 3
Features
- Levels: One
- Stories: 1
- Patio & porch: Covered, Deck, Front Porch
Lot
- Size: 0.53 Acres
Details
- Parcel number: 5602234000
Construction
Type & style
- Home type: SingleFamily
- Architectural style: Ranch
- Property subtype: Single Family Residence
Materials
- Brick, Vinyl Siding
- Roof: Asphalt,Fiberglass
Condition
- Year built: 1992
Utilities & green energy
- Sewer: Public Sewer
- Water: Well
Community & HOA
Community
- Security: Security System
- Subdivision: Gallo Allot #2
HOA
- Has HOA: No
Location
- Region: Wooster
Financial & listing details
- Price per square foot: $122/sqft
- Tax assessed value: $207,680
- Annual tax amount: $2,658
- Date on market: 10/15/2025
- Cumulative days on market: 5 days
- Listing terms: Cash,Conventional,FHA,VA Loan
Price history
| Date | Event | Price |
|---|---|---|
| 11/20/2025 | Sold | $302,000+0.7%$122/sqft |
Source:  MLS Now #5164792 Report a problem MLS Now #5164792 Report a problem | ||
| 10/20/2025 | Pending sale | $299,900$121/sqft |
Source: MLS Now #5164792 Report a problem | ||
| 10/15/2025 | Listed for sale | $299,900+97.3%$121/sqft |
Source: MLS Now #5164792 Report a problem | ||
| 7/2/2015 | Sold | $152,000-3.5%$61/sqft |
Source: MLS Now #3706132 Report a problem | ||
| 5/3/2015 | Listed for sale | $157,500+9.2%$63/sqft |
Source: Howard Hanna - Wooster #3706132 Report a problem | ||
| 12/7/2012 | Sold | $144,200+0.9%$58/sqft |
Source: Public Record Report a problem | ||
| 10/24/2012 | Price change | $142,900-4.7%$58/sqft |
Source: Howard Hanna - Wooster #3347110 Report a problem | ||
| 9/26/2012 | Listed for sale | $149,900$60/sqft |
Source: Howard Hanna - Wooster #3347110 Report a problem | ||
| 12/5/2010 | Listing removed | $149,900$60/sqft |
Source: Cutler Real Estate #88582 Report a problem | ||
| 10/8/2010 | Price change | $149,900-9.2%$60/sqft |
Source: Cutler Real Estate #88582 Report a problem | ||
| 7/24/2010 | Listed for sale | $165,000+37.5%$66/sqft |
Source: Cutler Real Estate #88582 Report a problem | ||
| 7/28/2000 | Sold | $120,000$48/sqft |
Source: Public Record Report a problem | ||
Public tax history
| Year | Property taxes | Tax assessment |
|---|---|---|
| 2024 | $2,659 +0.1% | $72,690 |
| 2023 | $2,656 +12.8% | $72,690 +25% |
| 2022 | $2,354 +7.1% | $58,150 |
| 2021 | $2,198 -1.2% | $58,150 |
| 2020 | $2,225 +14.4% | $58,150 +18.6% |
| 2019 | $1,945 -1.8% | $49,020 |
| 2018 | $1,980 +0.4% | $49,020 |
| 2017 | $1,972 +2.8% | $49,020 +4% |
| 2016 | $1,918 +2.3% | $47,150 |
| 2015 | $1,874 -0.1% | $47,150 |
| 2014 | $1,876 -5.2% | $47,150 -1.3% |
| 2013 | $1,979 +22.2% | $47,760 |
| 2012 | $1,620 +0% | $47,760 |
| 2011 | $1,620 -11.3% | $47,760 -12% |
| 2010 | $1,825 -3% | $54,270 |
| 2009 | $1,881 +2.5% | $54,270 |
| 2008 | $1,835 +19.3% | $54,270 +13.9% |
| 2007 | $1,539 -17.1% | $47,660 |
| 2006 | $1,857 | $47,660 |
| 2005 | -- | $47,660 +16.4% |
| 2004 | $1,460 -0.2% | $40,940 |
| 2003 | $1,463 +2.9% | $40,940 |
| 2002 | $1,422 -6.8% | $40,940 +3.1% |
| 2001 | $1,525 -0.3% | $39,710 |
| 2000 | $1,529 | $39,710 |
Find assessor info on the county website
Neighborhood: 44691
Nearby homes
- $50,000-- bd-- ba-- sqftGallo Dr, Wooster, OH 44691Sold
- $275,2003 bd2 ba1.3k sqft1314 Gallo Dr, Wooster, OH 44691Off Market

- $225,9003 bd2 ba2.3k sqft1242 Old Columbus Rd, Wooster, OH 44691Sold
- $299,1003 bd2 ba1.5k sqft1277 Julia Cir, Wooster, OH 44691Off Market
- $258,9003 bd1 ba1.3k sqft1297 Julia Cir, Wooster, OH 44691Off Market
- $286,2003 bd2 ba1.3k sqft1323 Julia Cir, Wooster, OH 44691Off Market
- $227,9003 bd1 ba1.2k sqft1234 Old Columbus Rd, Wooster, OH 44691Off Market
- $326,2004 bd3 ba1.7k sqft1293 Gallo Dr, Wooster, OH 44691Off Market
Nearby schools
GreatSchools rating
- 8/10Wooster Twp Elementary SchoolGrades: PK-5Distance: 1.6 mi
- 7/10Triway Junior High SchoolGrades: 6-8Distance: 2 mi
- 6/10Triway High SchoolGrades: 9-12Distance: 2 mi
Schools provided by the listing agent
- District: Triway LSD - 8509
Source: MLS Now. This data may not be complete. We recommend contacting the local school district to confirm school assignments for this home.
Get a cash offer in 3 minutes
Find out how much your home could sell for in as little as 3 minutes with a no-obligation cash offer.
Estimated market value
$304,200
Get a cash offer in 3 minutes
Find out how much your home could sell for in as little as 3 minutes with a no-obligation cash offer.
Estimated market value
$304,200
- Ohio
- Wayne County
- Wooster
- 44691
- 1296 Gallo Dr
Nearby cities
Nearby zip codes
Other Wooster Topics
