Intentionally curated and lovingly cared for this home is filled with thoughtful updates and abundant natural light. Southern exposure pours into the main living space all day, accentuating soaring ceilings, a striking stone gas fireplace, and floor-to-ceiling windows. The kitchen has been thoughtfully updated with raised ceilings, Taj Mahal quartzite countertops, a full-height backsplash, and Café line appliances, while the laundry room offers extended counter and cabinet space for added functionality. Step onto the balcony to enjoy both sunrise and sunset views, with budding trees soon creating a lush, private canopy and a treehouse-like setting. The spacious primary bedroom features a walk-in closet and full bath. Upstairs, the versatile loft can function as a home office, gym, or even a third bedroom complete with a closet. An additional bonus room offers ideal seasonal storage. Enjoy the convenience of a one-stall detached garage and access to the resident clubhouse (SEE MORE) which is available for residents to reserve/host gatherings, at no cost. The pool is open from Memorial Day through Labor Day. Located just steps from the entrance to Blandford Nature Center and the Highlands trails, you'll love the easy access to scenic paths, wildlife, a true slice of Heaven on earth. Set within a welcoming community, this is a home you won't want to miss, inquire today!
Sold
$298,500
1296 Hillburn Ave NW, Grand Rapids, MI 49504
2beds
1,460sqft
Condominium
Built in 1981
-- sqft lot
$300,300 Zestimate®
$204/sqft
$1,960 Estimated rent
Home value
$300,300
$282,000 - $318,000
$1,960/mo
Zestimate® history
Owner options
List your home for rent
$1,960/mo
Rent Zestimate®
Find your next renter with Zillow Rental Manager. Plus, with online applications, you can quickly screen prospective tenants – for free.
$1,960/mo
Rent Zestimate®
Refinance and save
$2,334/mo
Est. payment
Refinancing to a lower rate could help reduce your monthly payments and save thousands over the life of the loan.
$2,334/mo
Est. payment
Explore your selling options
Work with a Zillow partner agent
Leverage their expertise and Zillow's premium Showcase listings to get your home seen by more buyers.
Get startedList with your own agent
Get your home in front of millions of buyers by listing it on Zillow.
Learn how to do itSell it yourself
Take full control of how buyers see your home on Zillow by listing For Sale by Owner (FSBO).
List your homeWhat's special
Striking stone gas fireplaceOne-stall detached garageVersatile loftFull-height backsplashSoaring ceilingsAbundant natural lightThoughtful updates
Zillow last checked:
Listing updated:
Listed by:
Alicia M Joustra 616-648-7258,
Five Star Real Estate (Main)
Bought with:
Tiffany M Ireland, 6502405516
Living Homes Realty
Source: MichRIC,MLS#: 26014676
Facts & features
Interior
Bedrooms & bathrooms
- Bedrooms: 2
- Bathrooms: 2
- Full bathrooms: 2
- Main level bedrooms: 2
Primary bedroom
- Level: Main
Primary bedroom
- Level: Main
Bedroom 2
- Level: Main
Bathroom 2
- Level: Main
Dining area
- Level: Main
Kitchen
- Level: Main
Laundry
- Level: Main
Living room
- Level: Main
Loft
- Level: Upper
Heating
- Forced Air
Cooling
- Central Air
Appliances
- Included: Dishwasher, Microwave, Range, Refrigerator
- Laundry: Electric Dryer Hookup, In Unit, Main Level
Features
- Ceiling Fan(s)
- Flooring: Carpet, Ceramic Tile, Engineered Hardwood, Laminate, Tile
- Basement: Slab
- Number of fireplaces: 1
Interior area
- Total structure area: 1,460
- Total interior livable area: 1,460 sqft
Property
Parking
- Total spaces: 1
- Parking features: Detached
- Garage spaces: 1
Features
- Stories: 2
- Exterior features: Balcony
- Has private pool: Yes
- Pool features: In Ground, Association
Lot
- Features: Sidewalk
Details
- Parcel number: 411316395179
- Zoning description: Res
Construction
Type & style
- Home type: Condo
- Architectural style: Other
- Property subtype: Condominium
Materials
- Other
Condition
- New construction: No
- Year built: 1981
Utilities & green energy
- Sewer: Public Sewer
- Water: Public
- Utilities for property: Natural Gas Connected
Community & HOA
Community
- Security: Carbon Monoxide Detector(s), Smoke Detector(s)
HOA
- Has HOA: Yes
- Amenities included: Clubhouse, Pool
- Services included: Water, Trash, Snow Removal, Sewer, Maintenance Grounds
- HOA fee: $450 monthly
Location
- Region: Grand Rapids
Financial & listing details
- Price per square foot: $204/sqft
- Tax assessed value: $109,620
- Annual tax amount: $3,711
- Date on market: 4/10/2026
- Listing terms: Cash,Conventional
- Road surface type: Paved
Price history
| Date | Event | Price |
|---|---|---|
| 4/29/2026 | Sold | $298,500-0.5%$204/sqft |
Source:  MichRIC #26014676 Report a problem MichRIC #26014676 Report a problem | ||
| 4/14/2026 | Pending sale | $299,900$205/sqft |
Source: MichRIC #26014676 Report a problem | ||
| 4/10/2026 | Listed for sale | $299,900+42.1%$205/sqft |
Source: MichRIC #26014676 Report a problem | ||
| 5/18/2022 | Sold | $211,000+2.9%$145/sqft |
Source: Public Record Report a problem | ||
| 4/25/2022 | Pending sale | $205,000$140/sqft |
Source: MichRIC #22013866 Report a problem | ||
| 4/21/2022 | Listed for sale | $205,000+18.5%$140/sqft |
Source: MichRIC #22013866 Report a problem | ||
| 3/24/2021 | Listing removed | -- |
Source: Owner Report a problem | ||
| 3/3/2020 | Sold | $173,000-3.8%$118/sqft |
Source: Public Record Report a problem | ||
| 1/11/2020 | Listed for sale | $179,900+79.9%$123/sqft |
Source: Owner Report a problem | ||
| 10/16/2009 | Sold | $100,000-24.2%$68/sqft |
Source: Public Record Report a problem | ||
| 3/14/2009 | Listing removed | $132,000$90/sqft |
Source: Point2 #741837 Report a problem | ||
| 1/29/2009 | Listed for sale | $132,000+10.5%$90/sqft |
Source: Point2 #741837 Report a problem | ||
| 6/15/2005 | Sold | $119,500$82/sqft |
Source: Public Record Report a problem | ||
Public tax history
| Year | Property taxes | Tax assessment |
|---|---|---|
| 2025 | $3,487 | $115,600 +10.6% |
| 2024 | -- | $104,500 +47.2% |
| 2021 | $1,418 | $71,000 +14.9% |
| 2020 | $1,418 +3.5% | $61,800 +10.8% |
| 2019 | $1,370 | $55,800 +3.5% |
| 2018 | -- | $53,900 +9.3% |
| 2017 | $1,349 | $49,300 +29.4% |
| 2016 | $1,349 | $38,100 |
| 2015 | $1,349 +7.5% | $38,100 -0.8% |
| 2013 | $1,255 | $38,400 -31.2% |
| 2011 | -- | $55,800 |
| 2010 | -- | $55,800 |
| 2009 | -- | $55,800 -10.4% |
| 2007 | -- | $62,300 -2% |
| 2006 | -- | $63,600 +1% |
| 2005 | -- | $63,000 +23.9% |
| 2004 | -- | $50,843 +6.2% |
| 2002 | -- | $47,866 +3.2% |
| 2001 | -- | $46,382 |
Find assessor info on the county website
Neighborhood: Westside Connection
Nearby homes
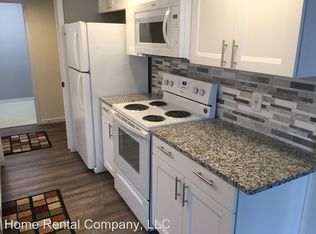
- $241,3002 bd2 ba1.1k sqft1304 Hillburn Ave NW, Grand Rapids, MI 49504Off Market
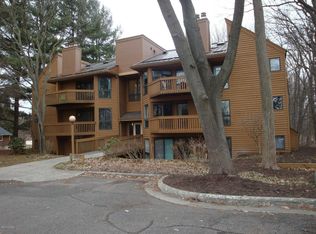
- $218,8002 bd2 ba1.1k sqft1300 Hillburn Ave NW, Grand Rapids, MI 49504Off Market

- $206,6001 bd2 ba1.1k sqft1298 Hillburn Ave NW, Grand Rapids, MI 49504Off Market
- $229,5002 bd2 ba1.1k sqft1312 Hillburn Ave NW, Grand Rapids, MI 49504Off Market
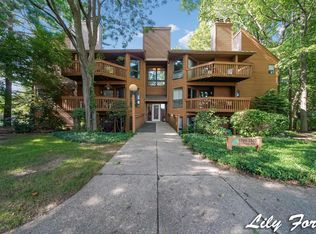
- $221,7002 bd2 ba1.1k sqft1308 Hillburn Ave NW, Grand Rapids, MI 49504Off Market
- $222,8002 bd2 ba1.1k sqft1306 Hillburn Ave NW, Grand Rapids, MI 49504Off Market
- $223,8002 bd2 ba1.1k sqft1310 Hillburn Ave NW, Grand Rapids, MI 49504Off Market
- $259,1003 bd2 ba1.4k sqft1316 Hillburn Ave NW, Grand Rapids, MI 49504Off Market
- $240,900-- bd1 ba1.4k sqft1318 Hillburn Ave NW, Grand Rapids, MI 49504Off Market
Nearby schools
GreatSchools rating
- 8/10Blandford Nature CenterGrades: 6Distance: 0.6 mi
- 5/10CA Frost Environmental Science AcademyGrades: 6-12Distance: 0.9 mi
- 5/10Union High SchoolGrades: 9-12Distance: 1.6 mi
Get a cash offer in 3 minutes
Find out how much your home could sell for in as little as 3 minutes with a no-obligation cash offer.
Estimated market value
$300,300
Get a cash offer in 3 minutes
Find out how much your home could sell for in as little as 3 minutes with a no-obligation cash offer.
Estimated market value
$300,300
- Michigan
- Kent County
- Grand Rapids
- 49504
- Westside Connection
- 1296 Hillburn Ave NW
Nearby cities
Nearby neighborhoods
Nearby zip codes
Other Grand Rapids Topics
