Welcome to 1296 Jacobson Drive! Built in 2017, this custom ranch home with a finished basement includes an oversized three car garage with a shop area. On the main floor is the primary bedroom suite, including tiled walk-in shower and cedar-shelved walk-in closet. The main floor also includes a second bedroom and bathroom. The open-concept kitchen includes a hidden large walk-in pantry with a beverage fridge and plenty of storage for all your kitchen needs. The oversized island includes seating for 5, and the dining room can hold a table made for all your friends and family. The living room has an electric stone fireplace and plenty of natural light. The main floor laundry and mudroom includes a custom folding table that makes laundry a breeze. ADA compliant 3 foot doorways make this a great home for now and into the future. Walk out to the oversized 3 car heated garage that features tons of storage, a shop, and door leading out to the shed and patio that runs the full length of the back of the home. Perfect for bonfires and smores with all your friends. Sit out under the covered patio and enjoy the quiet serenity of this private backyard oasis. The basement of this home includes 3 bedrooms and 2 bathrooms, a large family room with stone electric fireplace, dining room and kitchenette. You will also find plenty of storage in the storm shelter/storage room. The basement is perfect for guests and entertaining. This home has it all in a great Story City neighborhood.
Sold for $570,000
$570,000
1296 Jacobson Dr, Story City, IA 50248
5beds
3,225sqft
SingleFamily
Built in 2017
0.34 Acres Lot
$577,100 Zestimate®
$177/sqft
$2,744 Estimated rent
Home value
$577,100
$519,000 - $641,000
$2,744/mo
Zestimate® history
Owner options
List your home for rent
$2,744/mo
Rent Zestimate®
Find your next renter with Zillow Rental Manager. Plus, with online applications, you can quickly screen prospective tenants – for free.
$2,744/mo
Rent Zestimate®
Refinance and save
$3,008/mo
Est. payment
Refinancing to a lower rate could help reduce your monthly payments and save thousands over the life of the loan.
$3,008/mo
Est. payment
Explore your selling options
Work with a Zillow partner agent
Leverage their expertise and Zillow's premium Showcase listings to get your home seen by more buyers.
Get startedList with your own agent
Get your home in front of millions of buyers by listing it on Zillow.
Learn how to do itSell it yourself
Take full control of how buyers see your home on Zillow by listing For Sale by Owner (FSBO).
List your homeWhat's special
Finished basementOpen-concept kitchenCovered patioPrivate backyard oasisPrimary bedroom suiteCedar-shelved walk-in closetTiled walk-in shower
Facts & features
Interior
Bedrooms & bathrooms
- Bedrooms: 5
- Bathrooms: 4
- Full bathrooms: 2
- 3/4 bathrooms: 2
Heating
- Forced air, Gas
Cooling
- Central
Appliances
- Included: Dishwasher, Dryer, Garbage disposal, Range / Oven, Refrigerator, Washer
Features
- Flooring: Carpet, Linoleum / Vinyl
- Basement: Finished
- Has fireplace: Yes
Interior area
- Total interior livable area: 3,225 sqft
Property
Parking
- Total spaces: 3
- Parking features: Garage - Attached
Features
- Exterior features: Stone, Vinyl
Lot
- Size: 0.34 Acres
Details
- Parcel number: 0112480090
Construction
Type & style
- Home type: SingleFamily
Materials
- Frame
- Foundation: Concrete
- Roof: Asphalt
Condition
- Year built: 2017
Community & HOA
Location
- Region: Story City
Financial & listing details
- Price per square foot: $177/sqft
- Tax assessed value: $510,100
- Annual tax amount: $6,838
Price history
| Date | Event | Price |
|---|---|---|
| 4/17/2026 | Sold | $570,000-3.4%$177/sqft |
Source: Public Record Report a problem | ||
| 2/17/2026 | Pending sale | $589,900$183/sqft |
Source: Owner Report a problem | ||
| 11/12/2025 | Price change | $589,900-1.7%$183/sqft |
Source: Owner Report a problem | ||
| 9/13/2025 | Listed for sale | $599,900+81.8%$186/sqft |
Source: Owner Report a problem | ||
| 12/14/2017 | Sold | $330,000$102/sqft |
Source: Public Record Report a problem | ||
Public tax history
| Year | Property taxes | Tax assessment |
|---|---|---|
| 2025 | $6,838 +8.5% | $510,100 +8% |
| 2024 | $6,300 +43.1% | $472,300 +4.8% |
| 2023 | $4,404 +17.1% | $450,500 +69.9% |
| 2022 | $3,760 +27.4% | $265,200 +13.7% |
| 2021 | $2,952 +18.6% | $233,200 +29.5% |
| 2020 | $2,489 +33.2% | $180,100 +21.6% |
| 2019 | $1,869 +14641.2% | $148,100 -53.3% |
| 2018 | $13 +5.7% | $316,820 +45160% |
| 2017 | $12 | $700 |
| 2016 | -- | $700 |
Find assessor info on the county website
Neighborhood: 50248
Nearby homes
- $498,6004 bd3 ba1.7k sqft1304 Jacobson Dr, Story City, IA 50248Off Market
- $539,9004 bd3 ba1.8k sqft1288 Jacobson Dr, Story City, IA 50248Off Market
- $375,0003 bd2 ba1.3k sqft1295 Jacobson Dr, Story City, IA 50248Off Market
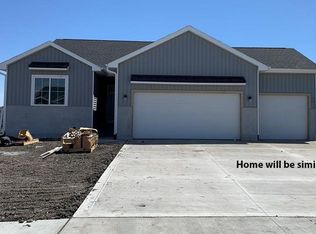
- $570,5005 bd4 ba4k sqft1312 Jacobson Dr, Story City, IA 50248Off Market

- $450,0005 bd4 ba2.1k sqft1303 Jacobson Dr, Story City, IA 50248Sold
- $526,8005 bd4 ba2.1k sqft1287 Jacobson Dr, Story City, IA 50248Off Market
- $235,5002 bd2 ba1.2k sqft302 Sunrise Ave, Story City, IA 50248Off Market
- $382,9004 bd4 ba1.7k sqft1303 Park View Dr, Story City, IA 50248Off Market
Nearby schools
GreatSchools rating
- 10/10Roland-Story Elementary SchoolGrades: PK-4Distance: 0.6 mi
- 7/10Roland-Story Middle SchoolGrades: 5-8Distance: 4.4 mi
- 8/10Roland-Story High SchoolGrades: 9-12Distance: 0.5 mi


Get pre-qualified for a loan
At Zillow Home Loans, we can pre-qualify you in as little as 5 minutes with no impact to your credit score.An equal housing lender. NMLS #10287.
Sell for more on Zillow
Get a Zillow Showcase℠ listing at no additional cost and you could sell for .
$577,100
2% more
+$11,542
With Zillow Showcase(estimated)
$588,642
- Iowa
- Story County
- Story City
- 50248
- 1296 Jacobson Dr
Nearby cities
Nearby zip codes
Other Story City Topics
