Waterfront Luxury on Sylvan Lake
Experience the pinnacle of lakeside living in this stunning, custom-built colonial situated on the prestigious shores of Sylvan Lake. Designed with both grand entertaining and everyday comfort in mind, this home offers an unparalleled blend of architectural detail and waterfront recreation.
Interior Highlights
Expansive Living Space: Featuring a total of 6,042 sq. ft. , this residence boasts a thoughtful floor plan with 5 spacious bedrooms, a office for a 6th Bedroom if needed and 4 full bathrooms with walk-in showers, one half bath.
Custom Craftsmanship: From the soaring ceilings to the high-end finishes, every inch of this home reflects quality construction and timeless design.
Gourmet Layout: The heart of the home flows seamlessly into open living areas, perfect for hosting large gatherings while capturing breathtaking views of the water.
Outdoor Oasis & Lake Life
Premier Waterfront: Enjoy direct access to the all-sports Sylvan Lake, known for its pristine waters and vibrant community.
Resort-Style Backyard: The professional walkout lower level leads directly to a private, fenced-in inground pool, creating a secluded sanctuary for summer relaxation.
Lakeside Entertaining: Multiple vantage points from the Trex decking with glass panels and patio provide the perfect backdrop for sunset dinners or morning coffee overlooking the lake.
Sold for $1,800,000
$1,800,000
1296 Labrosse Dr, Waterford, MI 48328
5beds
5,757sqft
Single Family Residence
Built in 2000
0.36 Acres Lot
$1,793,800 Zestimate®
$313/sqft
$6,047 Estimated rent
Home value
$1,793,800
$1.70M - $1.88M
$6,047/mo
Zestimate® history
Owner options
List your home for rent
$6,047/mo
Rent Zestimate®
Find your next renter with Zillow Rental Manager. Plus, with online applications, you can quickly screen prospective tenants – for free.
$6,047/mo
Rent Zestimate®
Refinance and save
$12,250/mo
Est. payment
Refinancing to a lower rate could help reduce your monthly payments and save thousands over the life of the loan.
$12,250/mo
Est. payment
Explore your selling options
Work with a Zillow partner agent
Leverage their expertise and Zillow's premium Showcase listings to get your home seen by more buyers.
Get startedList with your own agent
Get your home in front of millions of buyers by listing it on Zillow.
Learn how to do itSell it yourself
Take full control of how buyers see your home on Zillow by listing For Sale by Owner (FSBO).
List your homeWhat's special
Zillow last checked:
Listing updated:
Listed by:
Thomas Wilhelm 248-625-9500,
Wilhelm & Associates,
Angela Morales 248-872-7576,
Wilhelm & Associates
Bought with:
Melanie S Bishop, 6501217402
KW Domain
Source: Realcomp II,MLS#: 20261032830
Facts & features
Interior
Bedrooms & bathrooms
- Bedrooms: 5
- Bathrooms: 5
- Full bathrooms: 4
- 1/2 bathrooms: 1
Primary bedroom
- Level: Entry
- Area: 285
- Dimensions: 19 X 15
Bedroom
- Level: Basement
- Area: 180
- Dimensions: 15 X 12
Bedroom
- Level: Second
- Area: 224
- Dimensions: 16 X 14
Bedroom
- Level: Second
- Area: 208
- Dimensions: 16 X 13
Bedroom
- Level: Second
- Area: 169
- Dimensions: 13 X 13
Bedroom
- Level: Second
- Area: 273
- Dimensions: 21 X 13
Primary bathroom
- Level: Entry
Other
- Level: Second
Other
- Level: Second
Other
- Level: Basement
Other
- Level: Entry
Other
- Level: Entry
- Area: 143
- Dimensions: 11 X 13
Dining room
- Level: Entry
- Area: 195
- Dimensions: 15 X 13
Flex room
- Level: Second
- Area: 600
- Dimensions: 30 X 20
Kitchen
- Level: Entry
- Area: 224
- Dimensions: 16 X 14
Other
- Level: Basement
- Area: 72
- Dimensions: 12 X 6
Laundry
- Level: Entry
- Area: 112
- Dimensions: 14 X 8
Living room
- Level: Basement
- Area: 493
- Dimensions: 29 X 17
Living room
- Level: Entry
- Area: 408
- Dimensions: 24 X 17
Media room
- Level: Basement
- Area: 247
- Dimensions: 19 X 13
Other
- Level: Basement
- Area: 72
- Dimensions: 12 X 6
Heating
- Forced Air, Natural Gas
Cooling
- Central Air
Appliances
- Included: Built In Gas Oven, Dishwasher, Free Standing Refrigerator, Microwave, Range Hood, Stainless Steel Appliances
Features
- Central Vacuum, Wet Bar
- Basement: Finished,Walk Out Access
- Has fireplace: Yes
- Fireplace features: Basement, Gas, Living Room, Master Bedroom
Interior area
- Total interior livable area: 5,757 sqft
- Finished area above ground: 3,757
- Finished area below ground: 2,000
Property
Parking
- Total spaces: 3
- Parking features: Three Car Garage, Attached
- Garage spaces: 3
Features
- Levels: Two
- Stories: 2
- Entry location: GroundLevelwSteps
- Patio & porch: Deck, Porch
- Pool features: In Ground
- On waterfront: Yes
- Waterfront features: All Sports Lake, Direct Water Frontage, Dock Facilities, Lake Front, Lake Privileges, Seawall, Waterfront
- Body of water: Sylvan Lake
Lot
- Size: 0.36 Acres
- Dimensions: 120 x 143.45
Details
- Parcel number: 1336355026
- Special conditions: Short Sale No,Standard
Construction
Type & style
- Home type: SingleFamily
- Architectural style: Colonial
- Property subtype: Single Family Residence
Materials
- Brick
- Foundation: Basement, Poured
- Roof: Asphalt
Condition
- New construction: No
- Year built: 2000
Utilities & green energy
- Sewer: Public Sewer
- Water: Public
Community & HOA
Community
- Subdivision: MEYERING LAND COS CASS-SYLVAN LAKE COM
HOA
- Has HOA: No
Location
- Region: Waterford
Financial & listing details
- Price per square foot: $313/sqft
- Tax assessed value: $460,650
- Annual tax amount: $16,105
- Date on market: 6/12/2026
- Cumulative days on market: 8 days
- Listing agreement: Exclusive Right To Sell
- Listing terms: Cash,Conventional
Price history
| Date | Event | Price |
|---|---|---|
| 7/17/2026 | Sold | $1,800,000-10%$313/sqft |
Source:  Realcomp II #20261032830 Report a problem Realcomp II #20261032830 Report a problem | ||
| 6/25/2026 | Pending sale | $1,999,900$347/sqft |
Source: Realcomp II #20261032830 Report a problem | ||
| 6/12/2026 | Listed for sale | $1,999,900$347/sqft |
Source: Realcomp II #20261032830 Report a problem | ||
Public tax history
| Year | Property taxes | Tax assessment |
|---|---|---|
| 2025 | $16,414 +6.4% | $925,100 +9.6% |
| 2024 | $15,422 +5.1% | $843,730 +19.4% |
| 2023 | $14,670 +5.6% | $706,860 +6.3% |
| 2022 | $13,893 +0.2% | $664,970 +3.4% |
| 2021 | $13,860 | $643,240 +4% |
| 2020 | -- | $618,460 +28.6% |
| 2019 | $13,628 +10.3% | $480,830 -17.9% |
| 2018 | $12,357 | $585,500 |
| 2017 | -- | $585,500 +10.4% |
| 2016 | -- | $530,450 +0.1% |
| 2015 | -- | $529,940 +1.7% |
| 2014 | -- | $521,060 +55% |
| 2011 | -- | $336,130 -10% |
| 2010 | $11,914 -17.1% | $373,300 -22.9% |
| 2009 | $14,365 | $484,310 |
Find assessor info on the county website
Neighborhood: 48328
Nearby homes
- $1,207,0003 bd4 ba2.9k sqft1292 Labrosse Dr, Waterford, MI 48328Off Market
- $1,429,8005 bd5 ba5k sqft1310 Labrosse Dr, Waterford, MI 48328Off Market
- $1,430,0004 bd5 ba3.3k sqft1288 Labrosse Dr, Waterford, MI 48328Off Market
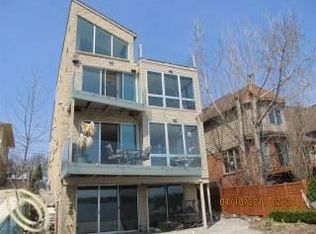
- $472,3004 bd2 ba1k sqft1282 Labrosse Dr, Waterford, MI 48328Off Market
- $891,3004 bd4 ba2.9k sqft1324 Labrosse Dr, Waterford, MI 48328Off Market
- $969,6004 bd3 ba2.9k sqft718 Otter Ave, Waterford, MI 48328Off Market
- $406,5003 bd3 ba2k sqft723 Otter Ave, Waterford, MI 48328Off Market
- $329,9003 bd2 ba1.4k sqft1291 Labrosse Dr, Waterford, MI 48328Off Market
Nearby schools
GreatSchools rating
- 5/10Donelson Hills Elementary SchoolGrades: K-5Distance: 1.5 mi
- 5/10Mason Middle SchoolGrades: 6-8Distance: 4.8 mi
- 5/10Waterford Mott High SchoolGrades: 9-12Distance: 2.5 mi
Get a cash offer in 3 minutes
Find out how much your home could sell for in as little as 3 minutes with a no-obligation cash offer.
Estimated market value
$1,793,800
Get a cash offer in 3 minutes
Find out how much your home could sell for in as little as 3 minutes with a no-obligation cash offer.
Estimated market value
$1,793,800
- Michigan
- Oakland County
- Waterford
- 48328
- 1296 Labrosse Dr
