Skip main navigation
Sold for $412,000
  • $412,000

    1296 Lake Greenwood Dr, North Augusta, SC 29841

    4beds
    2,418sqft
    Single Family Residence
    Built in 2022
    -- sqft lot
    $416,400 Zestimate®
    $170/sqft
    $2,725 Estimated rent

    Home value

    $416,400

    $391,000 - $446,000

    $2,725/mo

    Zestimate® history
    Loading
    Loading...

    Owner options

    List your home for rent

    $2,725/mo

    Rent Zestimate®

    Find your next renter with Zillow Rental Manager. Plus, with online applications, you can quickly screen prospective tenants – for free.

    Learn more

    $2,725/mo

    Rent Zestimate®

    Refinance and save

    $2,831/mo

    Est. payment

    Refinancing to a lower rate could help reduce your monthly payments and save thousands over the life of the loan.

    See today's rates

    $2,831/mo

    Est. payment

    Explore your selling options

    Work with a Zillow partner agent

    Leverage their expertise and Zillow's premium Showcase listings to get your home seen by more buyers.

    Get started

    List with your own agent

    Get your home in front of millions of buyers by listing it on Zillow.

    Learn how to do it

    Sell it yourself

    Take full control of how buyers see your home on Zillow by listing For Sale by Owner (FSBO).

    List your home

    What's special

    Rocking chair front porchFour private lakesExpansive green spacesPrivate retreatBeautifully appointed kitchenOversized statement islandWell-placed powder bath
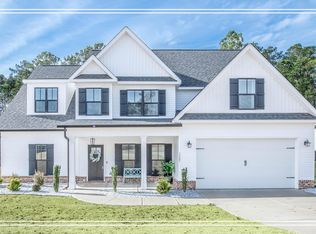
    Tucked inside the sought-after Lakes and Streams community, 1296 Lake Greenwood is more than a home--it invites you into a lifestyle centered around connection, nature, and everyday ease. Envision slow mornings on your rocking chair front porch, evenings spent exploring four private lakes and weekends filled with scenic strolls, laughter with friends, and sunset gatherings across expansive green spaces that feel like a natural extension of your own backyard. Inside, this better-than-new home is thoughtfully curated to elevate everyday living. The main level showcases a serene primary suite, while the heart of the home--the beautifully appointed kitchen with an oversized statement island-invites both intimate conversations and elevated entertaining. A well-placed powder bath just off the kitchen adds an extra layer of convenience for guests. Upstairs, three additional bedrooms provide a sophisticated balance of comfort and versatility, ideal for guests or just growing into. Outdoors, a fully fenced backyard offers a private retreat--perfect for entertaining while also offering peace of mind as children and pets play freely. This is where intentional design meets effortless living--and home feels exactly how it should! Better than new without the price tag, don't let this one slip away!

    Zillow last checked:

    Listing updated:

    Listed by:

    McKynsey Harrison 706-829-1463,

    eXp Realty - Columbia

    Bought with:

    Lori Salch, 128943

    Carolina Real Estate Company

    Source: Aiken MLS,MLS#: 222981MLS Logo

    Facts & features

    Interior

    Bedrooms & bathrooms
    • Bedrooms: 4
    • Bathrooms: 3
    • Full bathrooms: 2
    • 1/2 bathrooms: 1
    Primary bedroom
    • Level: Main
    • Area: 238
    • Dimensions: 17 x 14
    Bedroom 2
    • Level: Upper
    • Area: 204
    • Dimensions: 17 x 12
    Bedroom 3
    • Level: Upper
    • Area: 186
    • Dimensions: 15.5 x 12
    Bedroom 4
    • Level: Upper
    • Area: 132
    • Dimensions: 11 x 12
    Dining room
    • Level: Main
    • Area: 132
    • Dimensions: 12 x 11
    Kitchen
    • Level: Main
    • Area: 260
    • Dimensions: 20 x 13
    Laundry
    • Level: Main
    • Area: 48
    • Dimensions: 8 x 6
    Living room
    • Level: Main
    • Area: 306
    • Dimensions: 18 x 17
    Heating
    • Electric, Fireplace(s), Forced Air, Natural Gas
    Cooling
    • Central Air, Electric
    Appliances
    • Included: Microwave, Range, Dishwasher
    Features
    • Other, Walk-In Closet(s), Bedroom on 1st Floor, Ceiling Fan(s), Kitchen Island, Primary Downstairs, Pantry, Eat-in Kitchen
    • Flooring: Other, Carpet
    • Basement: None
    • Number of fireplaces: 1
    • Fireplace features: Gas, Living Room
    Interior area
    • Total structure area: 2,418
    • Total interior livable area: 2,418 sqft
    • Finished area above ground: 2,418
    • Finished area below ground: 0

    Property

    Parking
    • Total spaces: 2
    • Parking features: Other, Attached, Driveway
    • Attached garage spaces: 2
    • Has uncovered spaces: Yes
    Features
    • Levels: Two
    • Patio & porch: Deck, Patio
    • Has private pool: Yes
    • Pool features: Other, Above Ground
    • Fencing: Fenced
    Lot
    • Features: Other, Landscaped, Sprinklers In Front, Sprinklers In Rear
    Details
    • Additional structures: Other
    • Parcel number: 0230707003
    • Special conditions: Standard
    • Horse amenities: None

    Construction

    Type & style
    • Home type: SingleFamily
    • Architectural style: Other
    • Property subtype: Single Family Residence
    Materials
    • Other, Vinyl Siding
    • Foundation: Slab
    • Roof: Composition
    Condition
    • New construction: No
    • Year built: 2022

    Utilities & green energy

    • Sewer: Public Sewer
    • Water: Public

    Community & HOA

    Community
    • Features: Other
    • Subdivision: Other
    HOA
    • Has HOA: Yes
    • HOA fee: $430 annually
    Location
    • Region: North Augusta

    Financial & listing details

    • Price per square foot: $170/sqft
    • Tax assessed value: $368,890
    • Annual tax amount: $1,638
    • Date on market: 4/23/2026
    • Cumulative days on market: 35 days
    • Listing terms: Contract
    • Road surface type: Asphalt, Concrete

    Price history

    DateEventPrice
    5/28/2026Sold$412,000+0.5%$170/sqft
    Source: Aiken MLS #222981 Report a problem
    5/11/2026Pending sale$410,000$170/sqft
    Source: Hive MLS #98256609 Report a problem
    4/28/2026Contingent$410,000$170/sqft
    Source: eXp Realty #222981 Report a problem
    4/28/2026Pending sale$410,000$170/sqft
    Source: Hive MLS #554892 Report a problem
    4/23/2026Listed for sale$410,000+11.1%$170/sqft
    Source: Hive MLS #554892 Report a problem
    7/7/2022Sold$368,900+831.6%$153/sqft
    Source: Public Record Report a problem
    12/3/2021Sold$39,600$16/sqft
    Source: Public Record Report a problem

    Public tax history

    YearProperty taxesTax assessment
    2025$1,638 $14,760
    2024$1,638 -0.2%$14,760
    2023$1,641 +180.9%$14,760 +485.7%
    2022$584 +994.7%$2,520 +995.7%
    2021$53 -1.9%$230
    2020$54 $230
    Find assessor info on the county website

    Neighborhood: 29841

    Nearby schools

    GreatSchools rating
    Schools provided by the listing agent
    • Elementary: Belvedere

    Source: Aiken MLS. This data may not be complete. We recommend contacting the local school district to confirm school assignments for this home.

    Get pre-qualified for a loan
    At Zillow Home Loans, we can pre-qualify you in as little as 5 minutes with no impact to your credit score.

    An equal housing lender. NMLS #10287.

    Sell for more on Zillow
    Get a Zillow Showcase℠ listing at no additional cost and you could sell for .
    $416,400
    2% more
    +$8,328
    With Zillow Showcase(estimated)
    $424,728