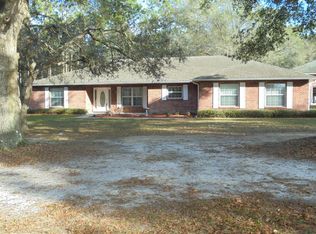
NEW APPLIANCES | NEW AC | NEW POOL FILTER | ACREAGE | POOL | DOG RUN | FIREPLACE | LARGE SCREENED PORCH | FENCED Welcome to your private retreat at 1296 Lemon St! This beautifully maintained 3 bed, 2 bath home sits on spacious acreage (2.5) and offers the perfect blend of comfort and outdoor living. Step outside to your sparkling pool, perfect for cooling off on warm days or entertaining guests. Surrounded by a large patio, there’s plenty of space for lounging, BBQs, and outdoor fun. A dedicated dog run adds extra convenience for pet owners. Inside, you’ll find 1,893 SqFt of bright, open living space. The family room features a cozy fireplace, while the living room is enhanced with stylish built-in mirrors. The open updated kitchen includes stainless steel appliances and garage access, creating a functional and inviting space. The primary suite offers two HIS AND HERS closets, while the two additional bedrooms are spacious and filled with natural light, offering lovely views of the surrounding landscape. There is a barn on the property which is a great asset to store items and work on dedicated projects. Whether you're enjoying a peaceful evening by the fire or hosting a poolside get-together, this home has it all. Don’t miss your chance to own this one-of-a-kind property with land, luxury, and lifestyle—all in one!
Sold for $460,000
$460,000
1296 Lemon St, Deland, FL 32720
3beds
1,893sqft
Single Family Residence
Built in 1982
2.5 Acres Lot
$463,800 Zestimate®
$243/sqft
$2,803 Estimated rent
Home value
$463,800
$422,000 - $510,000
$2,803/mo
Zestimate® history
Owner options
List your home for rent
$2,803/mo
Rent Zestimate®
Find your next renter with Zillow Rental Manager. Plus, with online applications, you can quickly screen prospective tenants – for free.
$2,803/mo
Rent Zestimate®
Refinance and save
$3,136/mo
Est. payment
Refinancing to a lower rate could help reduce your monthly payments and save thousands over the life of the loan.
$3,136/mo
Est. payment
Explore your selling options
Work with a Zillow partner agent
Leverage their expertise and Zillow's premium Showcase listings to get your home seen by more buyers.
Get startedList with your own agent
Get your home in front of millions of buyers by listing it on Zillow.
Learn how to do itSell it yourself
Take full control of how buyers see your home on Zillow by listing For Sale by Owner (FSBO).
List your homeWhat's special
Cozy fireplaceStylish built-in mirrorsNew appliancesNew pool filterSparkling poolNew acBright open living space
Zillow last checked:
Listing updated:
Listing Provided by:
Bee Powell 386-490-0915,
BEE REALTY CORP 386-279-7522
Bought with:
Don Tilack, 3593247
EXP REALTY LLC
Source: Stellar MLS,MLS#: V4945304 Originating MLS: West Volusia
Originating MLS: West Volusia
Facts & features
Interior
Bedrooms & bathrooms
- Bedrooms: 3
- Bathrooms: 3
- Full bathrooms: 3
Primary bedroom
- Features: Walk-In Closet(s)
- Level: First
- Area: 169 Square Feet
- Dimensions: 13x13
Bedroom 2
- Features: Built-in Closet
- Level: First
- Area: 143 Square Feet
- Dimensions: 13x11
Bedroom 3
- Features: Built-in Closet
- Level: First
- Area: 154 Square Feet
- Dimensions: 11x14
Family room
- Level: First
- Area: 320 Square Feet
- Dimensions: 16x20
Kitchen
- Level: First
- Area: 169 Square Feet
- Dimensions: 13x13
Living room
- Level: First
- Area: 289 Square Feet
- Dimensions: 17x17
Heating
- Central
Cooling
- Central Air
Appliances
- Included: Dishwasher, Microwave, Range, Refrigerator
- Laundry: In Garage
Features
- Ceiling Fan(s), Primary Bedroom Main Floor
- Flooring: Laminate
- Doors: French Doors
- Has fireplace: Yes
- Fireplace features: Living Room
Interior area
- Total structure area: 3,191
- Total interior livable area: 1,893 sqft
Property
Parking
- Total spaces: 2
- Parking features: Driveway
- Attached garage spaces: 2
- Has uncovered spaces: Yes
- Details: Garage Dimensions: 24X32
Features
- Levels: Two
- Stories: 2
- Patio & porch: Enclosed, Porch, Rear Porch, Screened
- Has private pool: Yes
- Pool features: In Ground
- Fencing: Chain Link
Lot
- Size: 2.50 Acres
- Dimensions: 300 x 308
- Features: Level, Oversized Lot, Unincorporated, Above Flood Plain
- Residential vegetation: Oak Trees, Trees/Landscaped
Details
- Additional structures: Barn(s), Kennel/Dog Run, Storage
- Parcel number: 603909000085
- Zoning: 01A3
- Special conditions: None
Construction
Type & style
- Home type: SingleFamily
- Architectural style: Florida
- Property subtype: Single Family Residence
Materials
- Block, Stucco
- Foundation: Slab
- Roof: Shingle
Condition
- Completed
- New construction: No
- Year built: 1982
Utilities & green energy
- Sewer: Septic Tank
- Water: Well
- Utilities for property: Cable Available, Electricity Connected, Private
Community & neighborhood
Security
- Security features: Fire Resistant Exterior
Location
- Region: Deland
- Subdivision: NEFF ESTATE
HOA & financial
HOA
- Has HOA: No
Other fees
- Pet fee: $0 monthly
Other financial information
- Total actual rent: 0
Other
Other facts
- Listing terms: Cash,Conventional
- Ownership: Fee Simple
- Road surface type: Unimproved, Dirt
Price history
| Date | Event | Price |
|---|---|---|
| 12/15/2025 | Sold | $460,000-4%$243/sqft |
Source:  Stellar MLS #V4945304 Report a problem Stellar MLS #V4945304 Report a problem | ||
| 11/19/2025 | Pending sale | $479,000$253/sqft |
Source: Stellar MLS #V4945304 Report a problem | ||
| 10/14/2025 | Listed for sale | $479,000+380%$253/sqft |
Source: Stellar MLS #V4945304 Report a problem | ||
| 11/13/1996 | Sold | $99,800$53/sqft |
Source: Public Record Report a problem | ||
Public tax history
| Year | Property taxes | Tax assessment |
|---|---|---|
| 2025 | $6,828 +1678.2% | $370,609 +120.9% |
| 2024 | $384 +7.6% | $167,808 +3% |
| 2023 | $357 +6.9% | $162,921 +3% |
| 2022 | $334 | $158,176 +3% |
| 2021 | -- | $153,569 +1.4% |
| 2020 | -- | $151,449 +2.3% |
| 2019 | $327 | $148,044 +1.9% |
| 2018 | $327 +5.5% | $145,284 +2.1% |
| 2017 | $310 +9.9% | $142,296 +2.1% |
| 2016 | $282 +7.6% | $139,369 +0.7% |
| 2015 | $262 | $138,400 +0.8% |
| 2014 | $262 | $137,302 +1.5% |
| 2013 | -- | $135,273 +1.7% |
| 2012 | -- | $133,012 -7.7% |
| 2011 | -- | $144,156 +0.4% |
| 2010 | -- | $143,528 +2.7% |
| 2009 | -- | $139,755 +3.1% |
| 2007 | -- | $135,549 -0.5% |
| 2006 | -- | $136,210 +6.1% |
| 2005 | -- | $128,391 +3% |
| 2004 | -- | $124,651 +1.9% |
| 2003 | -- | $122,327 +2.4% |
| 2002 | -- | $119,460 -1.5% |
| 2001 | -- | $121,279 +13% |
| 2000 | -- | $107,374 |
Find assessor info on the county website
Neighborhood: 32720

Nearby schools
GreatSchools rating
- 7/10Citrus Grove ElementaryGrades: K-5Distance: 3.3 mi
- 5/10Southwestern Middle SchoolGrades: 6-8Distance: 5.6 mi
- 6/10Deland High SchoolGrades: PK,9-12Distance: 4.6 mi
Schools provided by the listing agent
- Elementary: Citrus Grove Elementary
- Middle: Southwestern Middle
- High: Deland High
Source: Stellar MLS. This data may not be complete. We recommend contacting the local school district to confirm school assignments for this home.
Get a cash offer in 3 minutes
Find out how much your home could sell for in as little as 3 minutes with a no-obligation cash offer.
Estimated market value
$463,800
Get a cash offer in 3 minutes
Find out how much your home could sell for in as little as 3 minutes with a no-obligation cash offer.
Estimated market value
$463,800
- Florida
- Volusia County
- Deland
- 32720
- 1296 Lemon St
Nearby cities
Nearby zip codes
Other Deland Topics
