It is not every day you get the opportunity to own a home that backs to a canyon overlooking the Virgin River, sits at the end of a quiet dead-end street, and offers wide-open, unobstructed views. Located just steps from the Confluence Park trailhead, this home combines a hard-to-find setting with a layout that lives like two homes in one.
Each level includes three bedrooms, a primary suite, a full kitchen, a laundry room, and its own living area. With six bedrooms and four bathrooms total, the home is well suited for multigenerational living, extended family, guests, adult children, or anyone who wants separate living spaces under one roof.
The main level features a spacious great room with a gas fireplace, a full kitchen, two bedrooms, and a primary suite with its own gas fireplace. The walkout lower level includes another full kitchen, two additional bedrooms, a second primary suite, a laundry room, and a large living area.
Located approximately 30 minutes from Zion National Park the lower level offers potential for an owner-occupied short-term rental hosting license. Buyers should independently verify all zoning, licensing, occupancy, and rental requirements.
A large covered patio overlooks the canyon and provides an incredible place to relax, entertain, and enjoy the views. Additional features include granite and tile finishes, a 2.5-car garage, side parking for a trailer or recreational vehicles, no HOA, and a negotiable furniture package.
This is a rare opportunity to own a home with privacy, views, trail access, and two complete living spaces.
For sale
Price cut: $25K (9/23)
$799,900
1296 N Main St, Hurricane, UT 84737
6beds
4baths
3,866sqft
Single Family Residence
Built in 2015
0.27 Acres Lot
$784,700 Zestimate®
$207/sqft
$-- HOA
What's special
Walkout lower levelWide-open unobstructed viewsPrimary suiteGranite and tile finishesTwo complete living spaces
- 79 days
- 498
- 31
Zillow last checked:
Listing updated:
Listed by:
DUSTY WRIGHT 435-200-1955,
KW Ascend Keller Williams Realty
Source: WCBR,MLS#: 26-274248
Facts & features
Interior
Bedrooms & bathrooms
- Bedrooms: 6
- Bathrooms: 4
Primary bedroom
- Level: Main
Bedroom 2
- Level: Main
Bedroom 3
- Level: Main
Bedroom 4
- Level: Basement
Bedroom 5
- Level: Basement
Bedroom 6
- Level: Basement
Bathroom
- Level: Main
Bathroom
- Level: Main
Bathroom
- Level: Basement
Bathroom
- Level: Basement
Heating
- Natural Gas
Cooling
- Central Air
Features
- Basement: Full,Walk-Out Access
- Number of fireplaces: 2
Interior area
- Total structure area: 3,866
- Total interior livable area: 3,866 sqft
- Finished area above ground: 1,977
Property
Parking
- Total spaces: 2
- Parking features: Attached, RV Access/Parking
- Attached garage spaces: 2
Features
- Stories: 2
- Has view: Yes
- View description: Mountain(s), Valley
Lot
- Size: 0.27 Acres
- Features: Curbs & Gutters
Details
- Parcel number: HSURS348
- Zoning description: Residential
Construction
Type & style
- Home type: SingleFamily
- Property subtype: Single Family Residence
Materials
- Rock, Stucco
- Roof: Tile
Condition
- Built & Standing
- Year built: 2015
Utilities & green energy
- Water: Culinary
- Utilities for property: Electricity Connected, Natural Gas Connected
Community & HOA
Community
- Features: Sidewalks
- Subdivision: SUNSET RIDGE
HOA
- Has HOA: No
Location
- Region: Hurricane
Financial & listing details
- Price per square foot: $207/sqft
- Tax assessed value: $654,000
- Annual tax amount: $2,749
- Date on market: 7/18/2026
- Cumulative days on market: 81 days
- Listing terms: FHA,Conventional,Cash,1031 Exchange
- Inclusions: Walk-in Closet(s), Sprinkler, Full, Sprinkler, Auto, Second Kitchen, Refrigerator, Patio, Covered, Oven/Range, Freestnd, Outdoor Lighting, Microwave, Landscaped, Full, Garden Tub, Disposal, Dishwasher, Deck, Uncovered, Deck, Covered, Ceiling Fan(s), Bath, Sep Tub/Shwr
- Electric utility on property: Yes
- Road surface type: Paved
Estimated market value
$784,700
$745,000 - $824,000
$4,217/mo
Price history
| Date | Event | Price |
|---|---|---|
| 9/23/2026 | Price change | $799,900-3%$207/sqft |
Source: WCBR #26-274248 Report a problem | ||
| 8/27/2026 | Price change | $824,900-2.9%$213/sqft |
Source: WCBR #26-274248 Report a problem | ||
| 7/18/2026 | Listed for sale | $849,900$220/sqft |
Source: WCBR #26-274248 Report a problem | ||
Public tax history
| Year | Property taxes | Tax assessment |
|---|---|---|
| 2025 | $2,749 +3.7% | $359,700 +2.8% |
| 2024 | $2,651 -7.8% | $349,855 -9.3% |
| 2023 | $2,875 -48.5% | $385,605 -45.1% |
| 2022 | $5,585 +10.7% | $702,400 +36.2% |
| 2021 | $5,047 +2.4% | $515,900 +9.6% |
| 2020 | $4,928 +63.6% | $470,900 +68.7% |
| 2019 | $3,011 +4.8% | $279,125 +12.1% |
| 2018 | $2,873 -40.4% | $249,040 -38% |
| 2017 | $4,822 +874.2% | $402,000 +34% |
| 2016 | $495 | $300,000 +679.2% |
| 2015 | $495 +4% | $38,500 |
| 2014 | $476 +9.6% | $38,500 +16.7% |
| 2013 | $434 -21.6% | $33,000 -14.3% |
| 2012 | $554 +2% | $38,500 |
| 2011 | $543 -13.9% | $38,500 -12.5% |
| 2010 | $631 -1.8% | $44,000 -33.3% |
| 2009 | $642 | $66,000 |
Find assessor info on the county website
Monthly payment
Est. payment
Payment breakdown
Explore the cost of this home by adjusting the details. Changes won't be saved.Climate risks
Neighborhood: 84737
Nearby schools
Schools provided by the listing agent
- Elementary: Hurricane Elementary
- Middle: Hurricane Middle
- High: Hurricane High
Source: WCBR. This data may not be complete. We recommend contacting the local school district to confirm school assignments for this home.
Similar homes
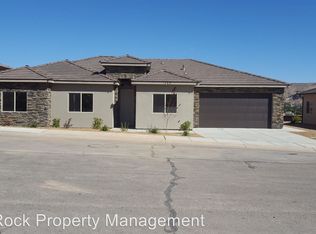
- $789,9005 bd3 ba3.7k sqft2541 W Spilsbury Ct, Hurricane, UT 84737For Sale
 MLS ID #26-274295, ANGELA S HARRISON, EQUITY REAL ESTATE (ST GEORGE). WCBR
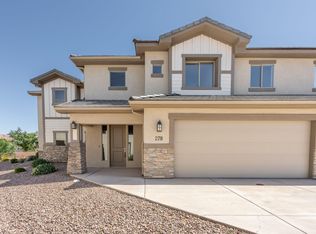
 - $799,0006 bd5 ba3.5k sqft278 N 2020 W, Hurricane, UT 84737For Sale
 MLS ID #26-271761, BRYAN S BURNETT, CENTURY 21 EVEREST ST GEORGE. WCBR
 - $769,9995 bd3 ba3.1k sqft3506 W 400 N, Hurricane, UT 84737For Sale
 MLS ID #26-274084, JACOB LUKE, KW Ascend Keller Williams Realty. WCBR
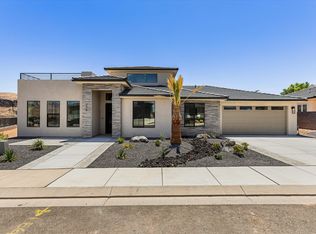
 - $800,0003 bd2 ba2.5k sqft296 E 1100 N, Hurricane, UT 84737For Sale
 MLS ID #26-273430, DANIEL L PORTER, ERA BROKERS CONSOLIDATED (HURRICANE BRANCH). WCBR
 - $639,0004 bd2 ba2k sqft687 N 380 W, La Verkin, UT 84745For Sale
 MLS ID #2158932, Dwight R. Lindsay, Imagine Real Estate, LLC. UtahRealEstate.com
