Skip main navigation
Off market
  • $1,077,800

    1296 NW City View Dr, Bend, OR 97703

    4beds
    2,420sqft
    SingleFamily
    Built in 1992
    0.62 Acres Lot
    $1,077,800 Zestimate®
    $445/sqft
    $4,284 Estimated rent

    Home value

    $1,077,800

    $1.00M - $1.15M

    $4,284/mo

    Zestimate® history
    Loading
    Loading...

    Owner options

    List your home for rent

    $4,284/mo

    Rent Zestimate®

    Find your next renter with Zillow Rental Manager. Plus, with online applications, you can quickly screen prospective tenants – for free.

    Learn more

    $4,284/mo

    Rent Zestimate®

    Refinance and save

    $5,098/mo

    Est. payment

    Refinancing to a lower rate could help reduce your monthly payments and save thousands over the life of the loan.

    See today's rates

    $5,098/mo

    Est. payment

    Explore your selling options

    Work with a Zillow partner agent

    Leverage their expertise and Zillow's premium Showcase listings to get your home seen by more buyers.

    Get started

    List with your own agent

    Get your home in front of millions of buyers by listing it on Zillow.

    Learn how to do it

    Sell it yourself

    Take full control of how buyers see your home on Zillow by listing For Sale by Owner (FSBO).

    List your home

    What's special

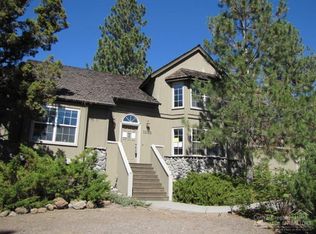
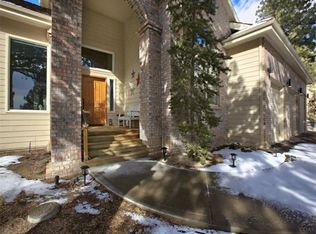
    Beautiful two-story home in the West Hills area situated on a private wooded .62-acre lot. Located minutes to downtown Bend and situated between Hillside and Summit Parks and next to the neighborhood tennis courts. On the first floor you will find two living room areas with numerous windows that allow in plenty of natural light. There is a dining room with a gas fireplace, half bath, laundry room and a large kitchen with island and granite counter tops. Four bedrooms upstairs and a bathroom with wood floors and butcher block countertops. The large master en suite has some mountain and city views, two closets and bath with bath/shower combo and vanity with dual sinks. The backyard is a quiet sanctuary perfect for relaxing and enjoying time with friends. The yard is fenced and planted with choke cherry trees, aspen, lilac bushes, perennials, and bulbs. There are planted boxes for your veggies and a hot tub to relax in. The garage is an extended 2-car garage with extra room.

    This property is not currently displayed as for sale or rent on Zillow. This may be different from what's on other websites or public sources.
    Facts & features

    Interior

    Bedrooms & bathrooms
    • Bedrooms: 4
    • Bathrooms: 3
    • Full bathrooms: 2
    • 1/2 bathrooms: 1
    Appliances
    • Included: Dishwasher, Garbage disposal, Microwave, Range / Oven
    Features
    • Pantry, Shower/Tub Combo, Tile Counters, Double Vanity, Linen Closet, Ceiling Fan(s), Kitchen Island, Soaking Tub, Vaulted Ceiling(s), Granite Counters, Smart Thermostat, Built-in Features
    • Flooring: Tile, Carpet
    • Windows: Skylight(s), Double Pane Windows, Bay Window(s)
    • Has fireplace: Yes
    • Fireplace features: Gas
    • Common walls with other units/homes: No Common Walls
    Interior area
    • Total interior livable area: 2,420 sqft

    Property

    Parking
    • Total spaces: 2
    • Parking features: Garage - Attached
    Features
    • Levels: Two
    • Has view: Yes
    • View description: Territorial
    Lot
    • Size: 0.62 Acres
    • Features: Fenced, Landscaped, Sprinkler Timer(s), Xeriscape Landscape, Garden, Native Plants, Sloped, Sprinklers In Front, Sprinklers In Rear, Wooded
    Details
    • Parcel number: 171230DB01400
    • Special conditions: Standard

    Construction

    Type & style
    • Home type: SingleFamily
    • Architectural style: Traditional
    Materials
    • Roof: Composition
    Condition
    • Year built: 1992

    Utilities & green energy

    • Sewer: Public Sewer
    • Water: Public

    Community & HOA

    Community
    • Security: Carbon Monoxide Detector(s)
    HOA
    • Has HOA: Yes
    • Amenities included: Tennis Court(s), Snow Removal
    • HOA fee: $29 monthly
    Location
    • Region: Bend

    Financial & listing details

    • Price per square foot: $445/sqft
    • Tax assessed value: $1,029,290
    • Annual tax amount: $8,819
    • Road surface type: Paved

    Price history

    DateEventPrice
    3/1/2021Sold$877,000+6.3%$362/sqft
    Source: Public Record Report a problem
    1/22/2021Pending sale$825,000$341/sqft
    Source: RE/MAX Key Properties #220115015 Report a problem
    1/15/2021Listed for sale$825,000+89.7%$341/sqft
    Source: RE/MAX Key Properties #220115015 Report a problem
    4/17/2015Sold$435,000+1.2%$180/sqft
    Source: Public Record Report a problem
    4/15/2015Pending sale$429,800$178/sqft
    Source: Homepath #201501057 Report a problem
    4/15/2015Listed for sale$429,800$178/sqft
    Source: Homepath #201501057 Report a problem
    3/7/2015Listing removed$429,800$178/sqft
    Source: John L Scott Real Estate #201501057 Report a problem
    2/14/2015Listed for sale$429,800-6.3%$178/sqft
    Source: John L Scott Bend #201501057 Report a problem
    9/19/2014Sold$458,564$189/sqft
    Source: Public Record Report a problem
    3/28/2014Sold$458,564-15.2%$189/sqft
    Source: Public Record Report a problem
    8/29/2006Sold$541,000$224/sqft
    Source: Public Record Report a problem

    Public tax history

    YearProperty taxesTax assessment
    2025$8,819 +3.9%$521,960 +3%
    2024$8,485 +7.9%$506,760 +6.1%
    2023$7,866 +4%$477,670
    2022$7,565 +2.9%$477,670 +6.1%
    2021$7,349 $450,260
    2020-- $450,260 +6.1%
    2019$6,778 $424,420
    2018$6,778 +2.9%$424,420 +3%
    2017$6,587 +8%$412,060 +3%
    2016$6,097 $400,060 +3%
    2015$6,097 +6%$388,410 +3%
    2014$5,754 $377,100 +3%
    2013-- $366,120 +3%
    2012-- $355,460 +3%
    2011-- $345,110 +3%
    2010-- $335,060 +3%
    2009-- $325,310 +3%
    2008-- $315,840 +3%
    2007-- $306,650 +3%
    2006-- $297,720 +3%
    2005-- $289,050 +6.1%
    2003-- $272,467 -11.5%
    2001-- $307,960 +298.9%
    2000-- $77,207
    Find assessor info on the county website

    Neighborhood: Awbrey Butte

    Nearby schools

    GreatSchools rating
    Schools provided by the listing agent
    • Elementary: High Lakes Elem
    • Middle: Pacific Crest Middle
    • High: Summit High

    Source: The MLS. This data may not be complete. We recommend contacting the local school district to confirm school assignments for this home.

    Sell for more on Zillow
    Get a Zillow Showcase℠ listing at no additional cost and you could sell for .
    $1,077,800
    2% more
    +$21,556
    With Zillow Showcase(estimated)
    $1,099,356
    Sell for more on Zillow
    Get a Zillow Showcase℠ listing at no additional cost and you could sell for .
    $1,077,800
    2% more
    +$21,556
    With Zillow Showcase(estimated)
    $1,099,356