Skip main navigation
Sold
  • Price Unknown

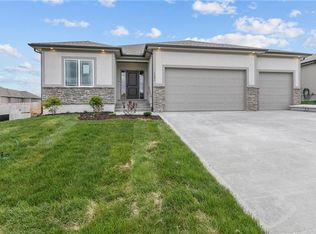
    1296 NW Lindenwood Dr, Grain Valley, MO 64029

    4beds
    2,496sqft
    Single Family Residence
    Built in 2021
    8,420 Square Feet Lot
    $446,100 Zestimate®
    $--/sqft
    $2,872 Estimated rent

    Home value

    $446,100

    $397,000 - $500,000

    $2,872/mo

    Zestimate® history
    Loading
    Loading...

    Owner options

    List your home for rent

    $2,872/mo

    Rent Zestimate®

    Find your next renter with Zillow Rental Manager. Plus, with online applications, you can quickly screen prospective tenants – for free.

    Learn more

    $2,872/mo

    Rent Zestimate®

    Refinance and save

    $215/mo

    Est. payment

    Refinancing to a lower rate could help reduce your monthly payments and save thousands over the life of the loan.

    See today's rates

    $215/mo

    Est. payment

    Explore your selling options

    Work with a Zillow partner agent

    Leverage their expertise and Zillow's premium Showcase listings to get your home seen by more buyers.

    Get started

    List with your own agent

    Get your home in front of millions of buyers by listing it on Zillow.

    Learn how to do it

    Sell it yourself

    Take full control of how buyers see your home on Zillow by listing For Sale by Owner (FSBO).

    List your home

    What's special

    You are going to love this reverse 1.5 story home in the desirable Rosewood Hills subdivision! Celebrate gatherings with family and friends in the spacious open concept living area. The custom kitchen offers upgrades like the soft close cabinets, granite counters, and secret walk-in pantry. Enjoy a cup of hot cocoa on a cool evening or a cup of coffee on a rainy spring morning on the covered back deck! Retreat to your large master suite with an oversized shower, double vanity, separate toilet room, and huge walk in closet! Super convenient main level laundry right off the kitchen. Another bedroom and 2nd full bath complete the upstairs. Downstairs you will find a huge family room that walks out to the covered back patio, a bonus nook with walk in closet space, 2 more bedrooms with generous closets, an additional full bathroom with double vanity, and a massive storage area that could be finished into the perfect personalized space! Seller is a licensed agent.

    Zillow last checked:

    Listing updated:

    Listed by:

    Alissia Jaynes 816-716-3201,

    Weichert Realtors - Generations

    Bought with:

    Mary Jo Wilson, 2004035627

    ReeceNichols - Eastland

    Source: Heartland MLS as distributed by MLS GRID,MLS#: 2559045MLS Logo

    Facts & features

    Interior

    Bedrooms & bathrooms
    • Bedrooms: 4
    • Bathrooms: 3
    • Full bathrooms: 3
    Primary bedroom
    • Features: Carpet, Ceiling Fan(s)
    • Level: Main
    • Dimensions: 15.5 x 14
    Bedroom 2
    • Features: Carpet, Ceiling Fan(s)
    • Level: Main
    • Dimensions: 11.5 x 11.5
    Bedroom 3
    • Features: Carpet, Ceiling Fan(s)
    • Level: Lower
    • Dimensions: 14 x 12
    Bedroom 4
    • Features: Carpet, Ceiling Fan(s)
    • Level: Lower
    • Dimensions: 13.5 x 10.5
    Primary bathroom
    • Features: Double Vanity, Quartz Counter, Shower Only, Walk-In Closet(s)
    • Level: Main
    • Dimensions: 11 x 9
    Bathroom 2
    • Features: Ceramic Tiles, Shower Over Tub
    • Level: Main
    • Dimensions: 8.5 x 5
    Bathroom 3
    • Features: Ceramic Tiles, Shower Over Tub
    • Level: Lower
    • Dimensions: 11 x 6
    Dining room
    • Level: Main
    • Dimensions: 12 x 10
    Family room
    • Features: Carpet, Walk-In Closet(s)
    • Level: Lower
    • Dimensions: 26 x 19
    Kitchen
    • Features: Granite Counters, Kitchen Island, Pantry
    • Level: Main
    • Dimensions: 13 x 12
    Laundry
    • Features: Built-in Features, Ceramic Tiles
    • Level: Main
    • Dimensions: 6 x 6
    Living room
    • Features: Ceiling Fan(s), Fireplace
    • Level: Main
    • Dimensions: 19 x 16
    Workshop
    • Level: Lower
    Heating
    • Forced Air, Heat Pump
    Cooling
    • Electric
    Appliances
    • Included: Dishwasher, Disposal, Microwave, Gas Range, Water Softener
    • Laundry: Main Level
    Features
    • Ceiling Fan(s), Custom Cabinets, Kitchen Island, Painted Cabinets, Walk-In Closet(s)
    • Flooring: Carpet, Tile, Wood
    • Doors: Storm Door(s)
    • Basement: Finished,Full,Walk-Out Access
    • Number of fireplaces: 1
    • Fireplace features: Living Room
    Interior area
    • Total structure area: 2,496
    • Total interior livable area: 2,496 sqft
    • Finished area above ground: 1,540
    • Finished area below ground: 956

    Property

    Parking
    • Total spaces: 3
    • Parking features: Attached, Garage Faces Front
    • Attached garage spaces: 3
    Features
    • Patio & porch: Covered
    • Fencing: Wood
    Lot
    • Size: 8,420 Square Feet
    • Features: City Limits, City Lot, Level
    Details
    • Parcel number: 37320090800000000
    • Special conditions: Owner Agent

    Construction

    Type & style
    • Home type: SingleFamily
    • Architectural style: Contemporary,Traditional
    • Property subtype: Single Family Residence
    Materials
    • Lap Siding, Stone Trim
    • Roof: Composition
    Condition
    • Year built: 2021

    Utilities & green energy

    • Sewer: Public Sewer
    • Water: Public

    Community & HOA

    Community
    • Security: Smoke Detector(s)
    • Subdivision: Rosewood Hills
    HOA
    • Has HOA: Yes
    • Amenities included: Other, Pool
    • HOA fee: $215 annually
    • HOA name: Rosewood Hills
    Location
    • Region: Grain Valley

    Financial & listing details

    • Tax assessed value: $409,710
    • Annual tax amount: $5,575
    • Date on market: 7/14/2025
    • Listing terms: Cash,Conventional,FHA,VA Loan
    • Ownership: Private
    • Road surface type: Paved

    Price history

    DateEventPrice
    7/31/2025Sold--
    Source: Heartland MLS as distributed by MLS GRID #2559045 Report a problem
    7/16/2025Pending sale$435,000$174/sqft
    Source: Heartland MLS as distributed by MLS GRID #2559045 Report a problem
    7/14/2025Listed for sale$435,000+6.1%$174/sqft
    Source: Heartland MLS as distributed by MLS GRID #2559045 Report a problem
    11/8/2022Listing removed--
    Source: Heartland MLS as distributed by MLS GRID #2407043 Report a problem
    10/28/2022Price change$410,000-2.4%$164/sqft
    Source: Heartland MLS as distributed by MLS GRID #2407043 Report a problem
    10/22/2022Price change$420,000-2.3%$168/sqft
    Source: Heartland MLS as distributed by MLS GRID #2407043 Report a problem
    10/11/2022Listed for sale$430,000+21.5%$172/sqft
    Source: Heartland MLS as distributed by MLS GRID #2407043 Report a problem
    4/16/2021Sold--
    Source: Heartland MLS as distributed by MLS GRID #2225218 Report a problem
    1/27/2021Contingent$353,900$142/sqft
    Source: Heartland MLS as distributed by MLS GRID #2225218 Report a problem
    1/16/2021Price change$353,900+1.1%$142/sqft
    Source: Heartland MLS as distributed by MLS GRID #2225218 Report a problem
    12/28/2020Listed for sale$349,900$140/sqft
    Source: Heartland MLS as distributed by MLS GRID #2225218 Report a problem

    Public tax history

    YearProperty taxesTax assessment
    2025$6,342 +13.8%$77,845 +15%
    2024$5,575 +3.9%$67,691
    2023$5,367 -11%$67,691 +1.8%
    2022$6,028 +78.1%$66,500 +73.9%
    2021$3,385 +527.1%$38,238 +535.7%
    2020$540 +2.1%$6,015
    2019$529 $6,015 +54581.8%
    2018$529 +50269.5%$11
    2017$1 --
    Find assessor info on the county website

    Neighborhood: 64029

    Nearby schools

    GreatSchools rating
    Schools provided by the listing agent
    • Elementary: Prairie Branch
    • Middle: Grain Valley North
    • High: Grain Valley

    Source: Heartland MLS as distributed by MLS GRID. This data may not be complete. We recommend contacting the local school district to confirm school assignments for this home.

    Get a cash offer in 3 minutes
    Find out how much your home could sell for in as little as 3 minutes with a no-obligation cash offer.
    Estimated market value
    $446,100
    Get a cash offer in 3 minutes
    Find out how much your home could sell for in as little as 3 minutes with a no-obligation cash offer.
    Estimated market value
    $446,100