OPEN HOUSE CANCELLED! The pool is open and ready for summer! This grand and elegant residence has been meticulously maintained and thoughtfully updated by its original owners. Set on a premium 0.80-acre lot backing to mature trees, this home offers exceptional indoor and outdoor living. Step into the impressive two-story foyer with maple hardwood floors, custom iron railings, and an upper-level overlook. The main level features a private office behind French glass doors, formal living and dining rooms with detailed moldings, and a stunning glass conservatory offering serene views of the lush backyard and landscaped pool. The expansive center island kitchen features abundant cabinetry, glass display cabinets, and opens to a spacious breakfast area. There is a back staircase. The open area flows into the show-stopping family room with a floor-to-ceiling fieldstone fireplace and a wall of windows and doors leading to the Trex deck. A screened-in gazebo offers the perfect spot for enjoying peaceful backyard views. The outdoor space is truly a private oasis, with a custom-shaped pool and spa, resurfaced patio, black decorative fencing, and beautifully landscaped surroundings. There’s still ample flat lawn space for play or entertaining. Upstairs, every bedroom is generously sized and includes an attached bath. Bedroom 2 is ensuite, while Bedrooms 3 and 4 share a buddy bath. The luxurious primary suite feels like a boutique retreat with a separate sitting area, two walk-in closets (one large enough to be a dressing room), and a private laundry area. The spa-like primary bath features travertine tile, two handcrafted vanities, a freestanding soaking tub, and a stone-and-glass shower with a private water closet. The finished walk-out lower level includes a spacious rec room with custom built-ins, work/play stations, a separate bonus/guest room, and two large storage rooms. Glass doors lead directly to the backyard and pool area. Located just 2.3 miles from the Metro, this home offers unbeatable convenience to Reston Town Center, Great Falls Village, Lake Fairfax Park, and commuter routes to D.C., Tysons, and Dulles. Tucked away in the quiet Woodlands Estate community on the Vienna/Reston border, enjoy nearby walking paths that connect to the Reston trail network, Lake Anne, and the Water Mine.
Sold for $1,850,000
Street View
$1,850,000
1296 Newkirk Ct, Vienna, VA 22182
4beds
5,647sqft
Single Family Residence
Built in 1999
0.83 Acres Lot
$1,865,200 Zestimate®
$328/sqft
$7,757 Estimated rent
Home value
$1,865,200
$1.75M - $2.00M
$7,757/mo
Zestimate® history
Owner options
List your home for rent
$7,757/mo
Rent Zestimate®
Find your next renter with Zillow Rental Manager. Plus, with online applications, you can quickly screen prospective tenants – for free.
$7,757/mo
Rent Zestimate®
Refinance and save
$12,186/mo
Est. payment
Refinancing to a lower rate could help reduce your monthly payments and save thousands over the life of the loan.
$12,186/mo
Est. payment
Explore your selling options
Work with a Zillow partner agent
Leverage their expertise and Zillow's premium Showcase listings to get your home seen by more buyers.
Get startedList with your own agent
Get your home in front of millions of buyers by listing it on Zillow.
Learn how to do itSell it yourself
Take full control of how buyers see your home on Zillow by listing For Sale by Owner (FSBO).
List your homeWhat's special
Private officeCustom-shaped pool and spaFinished walk-out lower levelBlack decorative fencingStone-and-glass showerTrex deckShow-stopping family room
Zillow last checked:
Listing updated:
Listed by:
Suzanne Parisi 571-214-9934,
Century 21 Redwood Realty
Bought with:
Marisa Chew, 0225246712
Century 21 Redwood Realty
Source: Bright MLS,MLS#: VAFX2242256
Facts & features
Interior
Bedrooms & bathrooms
- Bedrooms: 4
- Bathrooms: 5
- Full bathrooms: 4
- 1/2 bathrooms: 1
- Main level bathrooms: 1
Rooms
- Room types: Living Room, Dining Room, Primary Bedroom, Bedroom 2, Bedroom 3, Bedroom 4, Kitchen, Game Room, Family Room, Foyer, Breakfast Room, Office, Recreation Room, Storage Room, Bathroom 2, Bathroom 3, Bonus Room, Conservatory Room, Primary Bathroom, Full Bath, Half Bath
Primary bedroom
- Features: Walk-In Closet(s), Primary Bedroom - Sitting Area, Primary Bedroom - Dressing Area
- Level: Upper
- Area: 546 Square Feet
- Dimensions: 26 x 21
Bedroom 2
- Features: Attached Bathroom, Bathroom - Walk-In Shower
- Level: Upper
- Area: 196 Square Feet
- Dimensions: 14 x 14
Bedroom 3
- Features: Jack and Jill Bathroom, Double Sink
- Level: Upper
- Area: 252 Square Feet
- Dimensions: 18 x 14
Bedroom 4
- Features: Jack and Jill Bathroom, Double Sink, Bathroom - Tub Shower
- Level: Upper
- Area: 196 Square Feet
- Dimensions: 14 x 14
Primary bathroom
- Features: Double Sink, Bathroom - Walk-In Shower, Soaking Tub
- Level: Upper
- Area: 273 Square Feet
- Dimensions: 13 x 21
Bathroom 2
- Features: Bathroom - Walk-In Shower
- Level: Upper
- Area: 80 Square Feet
- Dimensions: 10 x 8
Bathroom 3
- Features: Jack and Jill Bathroom, Double Sink, Bathroom - Tub Shower
- Level: Upper
- Area: 156 Square Feet
- Dimensions: 13 x 12
Bonus room
- Level: Lower
- Area: 180 Square Feet
- Dimensions: 18 x 10
Breakfast room
- Level: Main
- Area: 252 Square Feet
- Dimensions: 12 x 21
Other
- Level: Main
- Area: 255 Square Feet
- Dimensions: 15 x 17
Dining room
- Level: Main
- Area: 224 Square Feet
- Dimensions: 14 x 16
Family room
- Features: Fireplace - Gas
- Level: Main
- Area: 357 Square Feet
- Dimensions: 21 x 17
Foyer
- Level: Main
- Area: 187 Square Feet
- Dimensions: 11 x 17
Other
- Features: Bathroom - Tub Shower
- Level: Lower
- Area: 48 Square Feet
- Dimensions: 8 x 6
Game room
- Level: Lower
- Area: 384 Square Feet
- Dimensions: 24 x 16
Half bath
- Level: Main
- Area: 30 Square Feet
- Dimensions: 6 x 5
Kitchen
- Features: Breakfast Bar, Pantry
- Level: Main
- Area: 252 Square Feet
- Dimensions: 14 x 18
Living room
- Level: Main
- Area: 280 Square Feet
- Dimensions: 14 x 20
Mud room
- Level: Main
- Area: 72 Square Feet
- Dimensions: 8 x 9
Office
- Level: Main
- Area: 182 Square Feet
- Dimensions: 14 x 13
Recreation room
- Level: Lower
- Area: 420 Square Feet
- Dimensions: 21 x 20
Storage room
- Features: Walk-In Closet(s)
- Level: Upper
- Area: 195 Square Feet
- Dimensions: 15 x 13
Storage room
- Features: Walk-In Closet(s)
- Level: Upper
- Area: 66 Square Feet
- Dimensions: 11 x 6
Storage room
- Features: Pantry
- Level: Main
- Area: 24 Square Feet
- Dimensions: 4 x 6
Storage room
- Features: Basement - Unfinished
- Level: Lower
- Area: 255 Square Feet
- Dimensions: 15 x 17
Storage room
- Features: Basement - Unfinished
- Level: Lower
- Area: 315 Square Feet
- Dimensions: 21 x 15
Heating
- Forced Air, Natural Gas
Cooling
- Central Air, Electric
Appliances
- Included: Gas Water Heater
- Laundry: Mud Room
Features
- Basement: Finished,Rear Entrance,Walk-Out Access
- Number of fireplaces: 1
- Fireplace features: Glass Doors, Gas/Propane
Interior area
- Total structure area: 6,222
- Total interior livable area: 5,647 sqft
- Finished area above ground: 4,336
- Finished area below ground: 1,311
Property
Parking
- Total spaces: 3
- Parking features: Garage Faces Side, Inside Entrance, Attached
- Attached garage spaces: 3
- Details: Garage Sqft: 672
Accessibility
- Accessibility features: None
Features
- Levels: Three
- Stories: 3
- Has private pool: Yes
- Pool features: Private
Lot
- Size: 0.83 Acres
Details
- Additional structures: Above Grade, Below Grade
- Parcel number: 0182 23 0027
- Zoning: 110
- Special conditions: Standard
Construction
Type & style
- Home type: SingleFamily
- Architectural style: Colonial
- Property subtype: Single Family Residence
Materials
- Aluminum Siding
- Foundation: Concrete Perimeter
Condition
- New construction: No
- Year built: 1999
Details
- Builder model: Belmont
- Builder name: Winchester Homes
Utilities & green energy
- Sewer: Public Sewer
- Water: Public
Community & HOA
Community
- Subdivision: Woodland Estates
HOA
- Has HOA: Yes
- Services included: Common Area Maintenance, Trash
- HOA fee: $60 monthly
- HOA name: WOODLAND ESTATES
Location
- Region: Vienna
Financial & listing details
- Price per square foot: $328/sqft
- Tax assessed value: $1,553,110
- Annual tax amount: $17,993
- Date on market: 6/25/2025
- Listing agreement: Exclusive Right To Sell
- Ownership: Fee Simple
Price history
| Date | Event | Price |
|---|---|---|
| 7/28/2025 | Sold | $1,850,000+3.1%$328/sqft |
Source:  Bright MLS #VAFX2242256 Report a problem Bright MLS #VAFX2242256 Report a problem | ||
| 7/24/2025 | Pending sale | $1,795,000$318/sqft |
Source: Bright MLS #VAFX2242256 Report a problem | ||
| 6/28/2025 | Contingent | $1,795,000$318/sqft |
Source: Bright MLS #VAFX2242256 Report a problem | ||
| 6/25/2025 | Listed for sale | $1,795,000+263.3%$318/sqft |
Source: Bright MLS #VAFX2242256 Report a problem | ||
| 9/14/1999 | Sold | $494,125$88/sqft |
Source: Public Record Report a problem | ||
Public tax history
| Year | Property taxes | Tax assessment |
|---|---|---|
| 2025 | $17,954 +11.8% | $1,553,110 +12% |
| 2024 | $16,058 +3.5% | $1,386,110 +0.8% |
| 2023 | $15,522 +2.9% | $1,375,480 +4.3% |
| 2022 | $15,080 | $1,318,770 +20.4% |
| 2021 | -- | $1,094,870 +0.8% |
| 2020 | $12,850 +3.6% | $1,085,730 +3.6% |
| 2019 | $12,400 +5.2% | $1,047,740 +5.2% |
| 2018 | $11,787 -0.7% | $995,920 -2.6% |
| 2017 | $11,875 -0.6% | $1,022,840 -0.8% |
| 2016 | $11,943 +3% | $1,030,910 -0.8% |
| 2015 | $11,600 +0.2% | $1,039,470 |
| 2014 | $11,574 | $1,039,470 +7.3% |
| 2013 | -- | $968,620 +2.6% |
| 2012 | -- | $944,170 |
| 2011 | -- | $944,170 |
| 2010 | -- | $944,170 -8.3% |
| 2009 | -- | $1,030,170 -13.6% |
| 2008 | -- | $1,192,340 |
| 2007 | -- | $1,192,340 +61% |
| 2003 | -- | $740,610 +18.9% |
| 2002 | -- | $622,885 +10% |
| 2001 | -- | $566,260 |
Find assessor info on the county website
Neighborhood: 22182
Nearby homes
- $1,800,0004 bd5 ba6.2k sqft1298 Newkirk Ct, Vienna, VA 22182Sold
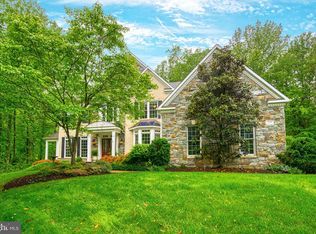
- $1,770,5005 bd5 ba6k sqft1292 Newkirk Ct, Vienna, VA 22182Off Market
- $1,637,4004 bd4 ba4.2k sqft1300 Newkirk Ct, Vienna, VA 22182Off Market
- $1,750,9004 bd5 ba4.8k sqft1295 Newkirk Ct, Vienna, VA 22182Off Market
- $1,658,4005 bd4 ba4.2k sqft1297 Newkirk Ct, Vienna, VA 22182Off Market
- $1,609,3004 bd4 ba4.2k sqft1293 Newkirk Ct, Vienna, VA 22182Off Market
- $1,655,9005 bd5 ba4.7k sqft1299 Newkirk Ct, Vienna, VA 22182Off Market
- $1,723,2005 bd5 ba6.2k sqft1290 Newkirk Ct, Vienna, VA 22182Off Market
Nearby schools
GreatSchools rating
- 6/10Forest Edge Elementary SchoolGrades: PK-6Distance: 1.2 mi
- 7/10Hughes Middle SchoolGrades: 7-8Distance: 3 mi
- 4/10South Lakes High SchoolGrades: 9-12Distance: 3.2 mi
Schools provided by the listing agent
- Elementary: Forest Edge
- Middle: Hughes
- High: South Lakes
- District: Fairfax County Public Schools
Source: Bright MLS. This data may not be complete. We recommend contacting the local school district to confirm school assignments for this home.
Get a cash offer in 3 minutes
Find out how much your home could sell for in as little as 3 minutes with a no-obligation cash offer.
Estimated market value
$1,865,200
Get a cash offer in 3 minutes
Find out how much your home could sell for in as little as 3 minutes with a no-obligation cash offer.
Estimated market value
$1,865,200
- Virginia
- Fairfax County
- Vienna
- 22182
- 1296 Newkirk Ct
