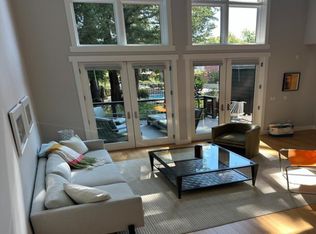
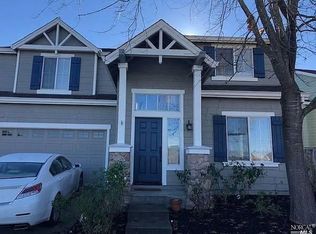
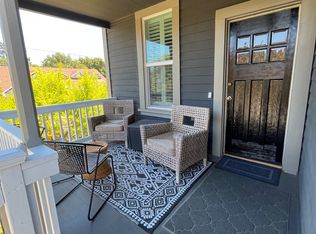
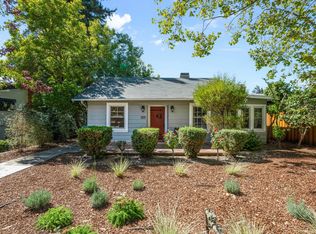
Tucked onto a prime corner lot in a desirable 55+ community of Healdsburg, this beautifully updated two-bedroom single-level home offers comfort, charm, and easy living. Mature fruit trees, a spacious backyard, and a lovely patio shaded by a majestic redwood create an idyllic outdoor retreat. A serene community greenbelt behind the home means no neighbors, just peace and quiet as you sip your morning coffee and enjoy the chirping of the birds. Inside, the thoughtfully remodeled interior features beautiful oak hardwood floors, a center island kitchen with stainless steel appliances, recessed lighting, dual-pane windows, and a cozy wood-burning fireplace. The primary suite also opens to the backyard. Two beautifully remodeled bathrooms, one with a tub and one with a walk-in tiled shower, plus a generous walk in closet. A skylight brightens the main bathroom. Complete with window treatments, air conditioning, a two-car garage with storage, and room for your own gardening and landscaping touches, this is a special place to call home. The community offers a pool and club house and a private path to the beach on the Russian River, just behind the home. This convenient location is just minutes from downtown Healdsburg with its charm, restaurants, amenities and services. At least one tenant must be age 55 or older. (Reach out if you need more details on the requirements). Cats and dogs ok with non-refundable pet cleaning deposit.
Owner pays for garbage and bi-weekly gardener. 1 year lease preferred. Ready for move-in now.
House for rent
Accepts Zillow applications
$4,000/moFees may apply
1296 Orchard St, Healdsburg, CA 95448
2beds
1,362sqft
Price may not include required fees and charges. Price shown reflects the lease term provided. Learn more|
Single family residence
Available now
Cats, dogs OK
Air conditioner, central air
In unit laundry
Attached garage parking
Central
What's special
Mature fruit treesCozy wood-burning fireplaceTwo-car garage with storageSpacious backyardThoughtfully remodeled interiorBeautiful oak hardwood floorsPrime corner lot
- 13 days |
- -- |
- -- |
Zillow last checked:
Listing updated:
Travel times
Facts & features
Interior
Bedrooms & bathrooms
- Bedrooms: 2
- Bathrooms: 2
- Full bathrooms: 2
Heating
- Central
Cooling
- Air Conditioner, Central Air
Appliances
- Included: Dishwasher, Dryer, Freezer, Oven, Refrigerator, Washer
- Laundry: In Unit
Features
- Walk In Closet
- Flooring: Hardwood
Interior area
- Total interior livable area: 1,362 sqft
Property
Parking
- Parking features: Attached, Garage
- Has attached garage: Yes
- Details: Contact manager
Features
- Patio & porch: Patio
- Exterior features: Walk In Closet
- Has private pool: Yes
- Pool features: Pool
Details
- Additional structures: Garage(s)
- Parcel number: 002633023000
Construction
Type & style
- Home type: SingleFamily
- Property subtype: Single Family Residence
Utilities & green energy
- Utilities for property: Garbage
Community & HOA
HOA
- Amenities included: Pool
Location
- Region: Healdsburg
Financial & listing details
- Lease term: 1 Year
Nearby apartments for rent


Price history
| Date | Event | Price |
|---|---|---|
| 8/15/2026 | Listed for rent | $4,000$3/sqft |
Source: Zillow Rentals Report a problem | ||
| 7/24/2026 | Sold | $975,000-2.3%$716/sqft |
Source:  BAREIS #326050149 Report a problem BAREIS #326050149 Report a problem | ||
| 7/7/2026 | Pending sale | $998,000$733/sqft |
Source: BAREIS #326050149 Report a problem | ||
| 6/10/2026 | Listed for sale | $998,000+232.7%$733/sqft |
Source: BAREIS #326050149 Report a problem | ||
| 1/20/2011 | Sold | $300,000$220/sqft |
Source: Public Record Report a problem | ||
Neighborhood: 95448
Nearby schools
GreatSchools rating
- 9/10Healdsburg Elementary SchoolGrades: K-5Distance: 0.7 mi
- 6/10Healdsburg Junior High SchoolGrades: 6-8Distance: 1.1 mi
- 9/10Healdsburg High SchoolGrades: 9-12Distance: 1.3 mi