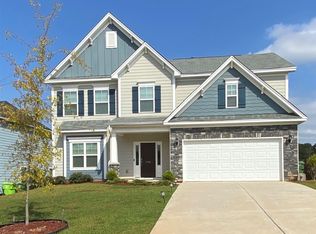
The Warwick is a great plan with four bedrooms, three-and-one-half baths, and a bonus room. This three-car garage plan offers space in every way. As you enter the Warwick, hardwood floors flow throughout the first floor from the open family room, to the dining room and spacious kitchen. The kitchen features a large island, double wall ovens, gas stove, and walk-in pantry. A large flex space on the first floor is the perfect area for an office or organizational space. Upstairs the master bedroom is complete with a tray ceiling, huge walk-in closet, and luxurious bathroom. Three additional bedrooms, two more bathrooms, and a bonus room complete the Warwick.
This property is not currently displayed as for sale or rent on Zillow. This may be different from what's on other websites or public sources.