
Welcome to this well-maintained corner/end-unit townhome located in the Northgate at Veridian community in Schaumburg. Positioned to allow for additional privacy and enhanced natural light, this home offers a functional open floor plan with 3 bedrooms, 3.5 bathrooms, an oversized 2-car garage, and a finished lower-level flex room with a full bathroom, suitable for office, guest space, or additional bedroom use. Main level features 9-foot ceilings, an abundance of windows providing natural light, and wood laminate flooring throughout. Kitchen includes 42" white cabinets with crown molding and soft-close drawers, quartz countertops, subway tile backsplash, island with seating, pantry, and stainless steel appliances. Kitchen opens to dining and living areas, creating a practical layout for everyday use and entertaining. Second level includes primary suite with walk-in closet and private bath featuring dual sinks and ceramic tile flooring. Two additional bedrooms, full bathroom, laundry room, and linen storage also located on upper level. Additional features include tankless water heater, energy-efficient HVAC system, EV charger conduit in garage, and smart home features including video doorbell, thermostat, and smart lock. Located near planned Veridian development amenities including mixed-use district, walking and biking trails, and park space. Convenient access to highways, shopping, and dining. Located in Fremd High School District.
Active
$520,000
1296 Quadrant Ln, Schaumburg, IL 60173
3beds
1,922sqft
Townhouse, Single Family Residence
Built in 2021
1,000 Square Feet Lot
$-- Zestimate®
$271/sqft
$260/mo HOA
What's special
Enhanced natural lightIsland with seatingFunctional open floor planLaundry roomLinen storageQuartz countertopsWood laminate flooring throughout
- --
- 432
- views
- 21
- saves
Zillow last checked:
Listing updated:
Listed by:
Dmytro Shcherbitskyi 312-483-6156,
Averta Realty
Source: MRED as distributed by MLS GRID,MLS#: 12691777
Facts & features
Interior
Bedrooms & bathrooms
- Bedrooms: 3
- Bathrooms: 4
- Full bathrooms: 3
- 1/2 bathrooms: 1
Rooms
- Room types: Other Room
Primary bedroom
- Features: Flooring (Carpet), Bathroom (Full)
- Level: Second
- Area: 169 Square Feet
- Dimensions: 13X13
Bedroom 2
- Features: Flooring (Carpet)
- Level: Second
- Area: 110 Square Feet
- Dimensions: 10X11
Bedroom 3
- Features: Flooring (Carpet)
- Level: Second
- Area: 99 Square Feet
- Dimensions: 9X11
Dining room
- Features: Flooring (Wood Laminate)
- Level: Main
- Area: 168 Square Feet
- Dimensions: 12X14
Kitchen
- Features: Kitchen (Island, Pantry-Closet), Flooring (Wood Laminate)
- Level: Main
- Area: 168 Square Feet
- Dimensions: 14X12
Laundry
- Level: Second
- Area: 18 Square Feet
- Dimensions: 6X3
Living room
- Features: Flooring (Wood Laminate)
- Level: Main
- Area: 228 Square Feet
- Dimensions: 19X12
Other
- Features: Flooring (Carpet)
- Level: Basement
- Area: 96 Square Feet
- Dimensions: 12X8
Heating
- Natural Gas, Forced Air
Cooling
- Central Air
Appliances
- Included: Gas Water Heater
- Laundry: Gas Dryer Hookup, In Unit
Features
- Basement: Finished,Daylight
Interior area
- Total structure area: 1,922
- Total interior livable area: 1,922 sqft
Video & virtual tour
Property
Parking
- Total spaces: 4
- Parking features: Asphalt, Garage Door Opener, Yes, Garage Owned, Attached, Garage
- Attached garage spaces: 2
- Has uncovered spaces: Yes
Accessibility
- Accessibility features: No Disability Access
Lot
- Size: 1,000 Square Feet
- Dimensions: 20x50
Details
- Parcel number: 02344020430000
- Special conditions: None
Construction
Type & style
- Home type: Townhouse
- Property subtype: Townhouse, Single Family Residence
Materials
- Brick, Other
Condition
- New construction: No
- Year built: 2021
Details
- Builder model: Grayson
Utilities & green energy
- Electric: 200+ Amp Service
- Sewer: Public Sewer
- Water: Lake Michigan
Community & HOA
Community
- Security: Fire Sprinkler System, Carbon Monoxide Detector(s)
- Subdivision: Northgate At Veridian
HOA
- Has HOA: Yes
- Amenities included: Bike Room/Bike Trails, Park
- Services included: Insurance, Exterior Maintenance, Lawn Care, Snow Removal
- HOA fee: $260 monthly
Location
- Region: Schaumburg
Financial & listing details
- Price per square foot: $271/sqft
- Tax assessed value: $490,000
- Annual tax amount: $13,751
- Date on market: 6/30/2026
- Ownership: Fee Simple w/ HO Assn.
Estimated market value
Not available
Estimated sales range
Not available
Not available
Price history
| Date | Event | Price |
|---|---|---|
| 6/30/2026 | Listing removed | $520,000$271/sqft |
Source:  MRED as distributed by MLS GRID #12596028 Report a problem MRED as distributed by MLS GRID #12596028 Report a problem | ||
| 5/27/2026 | Price change | $520,000-4.2%$271/sqft |
Source: MRED as distributed by MLS GRID #12596028 Report a problem | ||
| 5/14/2026 | Price change | $543,000-2.7%$283/sqft |
Source: MRED as distributed by MLS GRID #12596028 Report a problem | ||
| 3/19/2026 | Listed for sale | $558,000+16.3%$290/sqft |
Source: MRED as distributed by MLS GRID #12596028 Report a problem | ||
| 10/26/2024 | Listing removed | $4,000$2/sqft |
Source: Zillow Rentals Report a problem | ||
| 3/30/2024 | Listed for rent | $4,000$2/sqft |
Source: Zillow Rentals Report a problem | ||
| 12/1/2021 | Sold | $479,990$250/sqft |
Source: MRED as distributed by MLS GRID #11245454 Report a problem | ||
| 10/23/2021 | Pending sale | $479,990$250/sqft |
Source: MRED as distributed by MLS GRID #11245454 Report a problem | ||
| 10/13/2021 | Listed for sale | $479,990$250/sqft |
Source: MRED as distributed by MLS GRID #11245454 Report a problem | ||
| 10/13/2021 | Listing removed | -- |
Source: MRED as distributed by MLS GRID #11200302 Report a problem | ||
| 10/12/2021 | Price change | $479,990-0.1%$250/sqft |
Source: MRED as distributed by MLS GRID #11200302 Report a problem | ||
| 10/2/2021 | Price change | $480,290+1.1%$250/sqft |
Source: MRED as distributed by MLS GRID #11200302 Report a problem | ||
| 9/29/2021 | Price change | $475,290+1.1%$247/sqft |
Source: MRED as distributed by MLS GRID #11200302 Report a problem | ||
| 8/25/2021 | Listed for sale | $470,290$245/sqft |
Source: MRED as distributed by MLS GRID #11200302 Report a problem | ||
| 8/25/2021 | Listing removed | -- |
Source: MRED as distributed by MLS GRID #11100988 Report a problem | ||
| 8/17/2021 | Listed for sale | $470,290$245/sqft |
Source: MRED as distributed by MLS GRID #11100988 Report a problem | ||
| 6/22/2021 | Pending sale | $470,290$245/sqft |
Source: MRED as distributed by MLS GRID #11100988 Report a problem | ||
| 5/26/2021 | Listed for sale | $470,290$245/sqft |
Source: MRED as distributed by MLS GRID #11100988 Report a problem | ||
Public tax history
| Year | Property taxes | Tax assessment |
|---|---|---|
| 2024 | $14,537 +5.7% | $49,000 |
| 2023 | $13,751 +711.6% | $49,000 +684% |
| 2022 | $1,694 -10.9% | $6,250 |
| 2021 | $1,901 | $6,250 |
Find assessor info on the county website
Monthly payment
Est. payment
Payment breakdown
Explore the cost of this home by adjusting the details. Changes won't be saved.Climate risks
Neighborhood: 60173
Nearby schools
Schools provided by the listing agent
- Elementary: Central Road Elementary School
- Middle: Plum Grove Middle School
- High: Wm Fremd High School
- District: 15
Source: MRED as distributed by MLS GRID. This data may not be complete. We recommend contacting the local school district to confirm school assignments for this home.

Similar homes
- $520,0003 bd3 ba1.7k sqft1300 Catalina Ct, Schaumburg, IL 60173Active
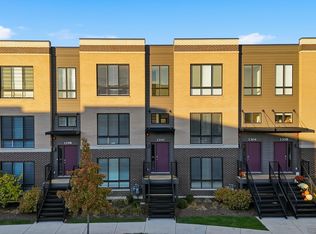 MLS ID #12666105, Yulia Tyakina, KOMAR. MRED as distributed by MLS GRID
 - $554,9903 bd3 ba1.8k sqft2224 Waters Edge Dr #1114, Schaumburg, IL 60173Active
 MRED as distributed by MLS GRID
 - $500,0002 bd3 ba1.5k sqft1294 Catalina Ct, Schaumburg, IL 60173Active
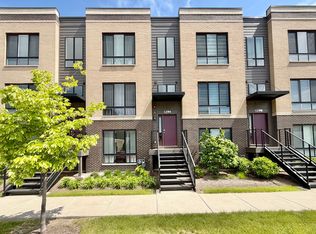 MLS ID #12630907, Fabio Brancati, @properties Christies International Real Estate. MRED as distributed by MLS GRID
 - $629,9903 bd3 ba1.8k sqft1157 Lakepointe Dr, Schaumburg, IL 60173New
 MRED as distributed by MLS GRID
