Manufactured home on large cul-de-sac lot with no HOA! Features 3 bedrooms, 1 and 3/4 bathrooms, a spacious kitchen and living room. Includes large RV/Boat parking, covered porch area, mature trees and storage shed. Land is owned. Needs TLC but offers significant potential!
Active under contract
$145,000
1296 Red Mountain Ct, Boulder City, NV 89005
3beds
980sqft
Manufactured Home, Single Family Residence
Built in 1977
6,098 Square Feet Lot
$-- Zestimate®
$148/sqft
$-- HOA
What's special
Large cul-de-sac lotMature treesStorage shedCovered porch areaSpacious kitchen
- 10 days |
- 620 |
- 31 |
Likely to sell faster than
Zillow last checked:
Listing updated:
Listed by:
Lori A. Giunta BS.0143888 702-293-1707,
B C Adobe Realty, Inc.
Source: LVR,MLS#: 2798776 Originating MLS: Greater Las Vegas Association of Realtors Inc
Originating MLS: Greater Las Vegas Association of Realtors IncFacts & features
Interior
Bedrooms & bathrooms
- Bedrooms: 3
- Bathrooms: 2
- Full bathrooms: 1
- 3/4 bathrooms: 1
Primary bedroom
- Description: Closet,Pbr Separate From Other
- Dimensions: 10x11
Bedroom 2
- Description: Closet
- Dimensions: 8x10
Bedroom 3
- Description: Closet
- Dimensions: 11x10
Kitchen
- Description: Man Made Woodor Laminate Flooring
Heating
- Central, Electric
Cooling
- Central Air, Electric
Appliances
- Included: Dryer, Electric Range, No Hot Water, Refrigerator, Washer
- Laundry: Electric Dryer Hookup, Main Level
Features
- Bedroom on Main Level, Ceiling Fan(s), Primary Downstairs, Paneling/Wainscoting
- Flooring: Carpet, Laminate
- Has fireplace: No
Interior area
- Total structure area: 980
- Total interior livable area: 980 sqft
Video & virtual tour
Property
Parking
- Parking features: Open, RV Access/Parking, RV Paved
- Has uncovered spaces: Yes
Features
- Patio & porch: Porch
- Exterior features: Porch, Shed
- Fencing: Block,Partial
Lot
- Size: 6,098 Square Feet
- Features: Cul-De-Sac, Trees
Details
- Additional structures: Shed(s)
- Parcel number: 18608412030
- Zoning description: Single Family
- Horse amenities: None
Construction
Type & style
- Home type: MobileManufactured
- Architectural style: Manufactured Home
- Property subtype: Manufactured Home, Single Family Residence
Materials
- Roof: Foam
Condition
- Resale
- Year built: 1977
Utilities & green energy
- Electric: Photovoltaics None
- Sewer: Public Sewer
- Water: Public
- Utilities for property: Underground Utilities
Community & HOA
Community
- Subdivision: Mountain Vista Mobile Home Estate 3 Aka Bc #34
HOA
- Has HOA: No
- Amenities included: None
Location
- Region: Boulder City
Financial & listing details
- Price per square foot: $148/sqft
- Tax assessed value: $101,189
- Annual tax amount: $595
- Date on market: 7/10/2026
- Listing agreement: Exclusive Right To Sell
- Listing terms: Cash

Lori Giunta
(702) 373-5338
By pressing Contact Agent, you agree that the real estate professional identified above may call/text you about your search, which may involve use of automated means and pre-recorded/artificial voices. You don't need to consent as a condition of buying any property, goods, or services. Message/data rates may apply. You also agree to our Terms of Use. Zillow does not endorse any real estate professionals. We may share information about your recent and future site activity with your agent to help them understand what you're looking for in a home.
Estimated market value
Not available
Estimated sales range
Not available
Not available
Price history
| Date | Event | Price |
|---|---|---|
| 7/14/2026 | Contingent | $145,000$148/sqft |
Source:  LVR #2798776 Report a problem LVR #2798776 Report a problem | ||
| 7/10/2026 | Listed for sale | $145,000+1060%$148/sqft |
Source: LVR #2798776 Report a problem | ||
| 1/13/1978 | Sold | $12,500$13/sqft |
Source: Agent Provided Report a problem | ||
Public tax history
| Year | Property taxes | Tax assessment |
|---|---|---|
| 2026 | $595 +8% | $35,416 +19% |
| 2025 | $551 +8% | $29,765 +30.7% |
| 2024 | $510 +8% | $22,765 +0.5% |
| 2023 | $472 +8% | $22,661 +10.4% |
| 2022 | $437 +7.7% | $20,525 +15.6% |
| 2021 | $406 +6.7% | $17,757 +16% |
| 2020 | $380 +4.8% | $15,303 +10.1% |
| 2019 | $363 -20% | $13,898 0% |
| 2018 | $454 | $13,899 -38.8% |
| 2017 | $454 | $22,714 +30% |
| 2016 | $454 +0.2% | $17,467 -0.1% |
| 2015 | $453 +0.5% | $17,485 +0.1% |
| 2014 | $450 | $17,476 |
| 2013 | -- | $17,476 -0.1% |
| 2012 | -- | $17,502 -8.8% |
| 2011 | -- | $19,189 -0.3% |
| 2010 | -- | $19,241 -35.3% |
| 2009 | -- | $29,747 |
| 2008 | -- | $29,747 -18.7% |
| 2007 | -- | $36,607 -0.1% |
| 2006 | -- | $36,636 +32.7% |
| 2005 | -- | $27,598 +23.6% |
| 2004 | -- | $22,334 +44.7% |
| 2003 | -- | $15,432 -0.2% |
| 2002 | -- | $15,460 +0.3% |
| 2001 | -- | $15,420 |
Find assessor info on the county website
Monthly payment
Climate risks
Neighborhood: 89005
Nearby schools
GreatSchools rating
- 7/10Martha P King Elementary SchoolGrades: 3-5Distance: 1.1 mi
- 8/10Elton M Garrett Junior High SchoolGrades: 6-8Distance: 1.4 mi
- 6/10Boulder City High SchoolGrades: 9-12Distance: 1.4 mi
Schools provided by the listing agent
- Elementary: Mitchell,King, Martha
- Middle: Garrett Elton M.
- High: Boulder City
Source: LVR. This data may not be complete. We recommend contacting the local school district to confirm school assignments for this home.
- $4,080-- bd-- ba1k sqft1296 Red Mountain Ct, Boulder city, NV 89005Off Market
- $294,9002 bd2 ba1.3k sqft1298 Red Mountain Ct, Boulder City, NV 89005Off Market

- $3,800-- bd-- ba1.3k sqft1298 Red Mountain Ct, Boulder city, NV 89005Off Market
- $1,071-- bd-- ba720 sqft1294 Red Mountain Ct, Boulder city, NV 89005Off Market
- $100,000-- bd-- ba-- sqft1294 Red Mountain Ct, Boulder, NV 89005Sold
- $255,8003 bd2 ba1.4k sqft1295 Black Mountain Ct, Boulder City, NV 89005Off Market
- $220,300-- bd-- ba-- sqft1293 Black Mountain Ct, Boulder City, NV 89005Off Market
- $12,051-- bd-- ba1.3k sqft1293 Black Mountain Ct, Boulder city, NV 89005Off Market
Similar homes
- $175,0002 bd2 ba897 sqft1303 Darlene Way APT 301B, Boulder City, NV 89005For Sale
 MLS ID #2764503, Melissa B. Cummings, Dick Blair Realty. LVR
 - $210,0002 bd2 ba1k sqft701 Capri Dr Unit 12C, Boulder City, NV 89005For Sale
 MLS ID #2754251, Brett A. Bartholomew, Desert Sun Realty. LVR
 - $197,7772 bd2 ba897 sqft1303 Darlene Way APT 102B, Boulder City, NV 89005For Sale
 MLS ID #2758820, Amber M. Diskin, RE/MAX Legacy. LVR
 - $76,0002 bd2 ba980 sqft1298 Redwood St, Boulder City, NV 89005For Sale By Owner
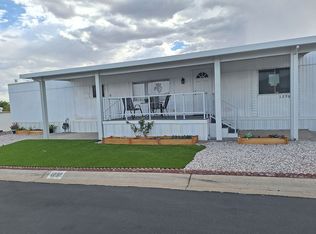
- $169,9002 bd2 ba1.3k sqft3117 Bellavista Ln, Las Vegas, NV 89122For SaleMLS ID #2794454, Noah Bates, Rustic Properties. LVR
- $173,0002 bd2 ba960 sqft3427 Haleakala Dr, Las Vegas, NV 89122For SaleMLS ID #2792365, Athena M. Wallace, BHHS Nevada Properties. LVR
- $175,0003 bd2 ba1.2k sqft3116 Bellavista Ln, Las Vegas, NV 89122For SaleMLS ID #2788386, Daniel Valenzuela, Platinum Real Estate Prof. LVR
- $125,0002 bd1 ba672 sqft3464 Death Valley Dr, Las Vegas, NV 89122For Sale By Owner
- $200,0003 bd2 ba1k sqft3326 Isle Royale Dr, Las Vegas, NV 89122For SaleMLS ID #2793147, Zakkiyah T. Walker, Neighborhood Assistance Corpor. LVR
- $135,9992 bd2 ba640 sqft4955 Jeffreys St Unit 602, Las Vegas, NV 89119For SaleMLS ID #2795689, Heather Greenhalgh, Brady Realty Group, LLC. LVR
- $139,9992 bd2 ba862 sqft5326 Swenson St #61, Las Vegas, NV 89119For SaleMLS ID #2788077, Steve P. Hawks, Platinum Real Estate Prof. LVR
- $165,7602 bd2 ba896 sqft2980 Juniper Hills Blvd Unit 103, Las Vegas, NV 89142For SaleMLS ID #2798554, Saisawat E. Brown, Century 21 Americana. LVR
- $199,9993 bd2 ba1k sqft3466 Katmai Dr, Las Vegas, NV 89122For SaleMLS ID #2795898, James Bandy, Platinum Real Estate Prof. LVR
- $129,0003 bd2 ba1.1k sqft6223 E Sahara Ave Spc 122, Las Vegas, NV 89142For SaleMLS ID #11658969, Tori Coil, Sunrise Estates. My State MLS
- $141,0001 bd1 ba705 sqft5259 Caspian Springs Dr Unit 103, Las Vegas, NV 89120For SaleMLS ID #2798894, Gerald K. Stepke, Souza10 Real Estate. LVR
- $132,0001 bd1 ba724 sqft5821 Medallion Dr Unit 102, Las Vegas, NV 89122For SaleMLS ID #2797187, Mahalalel A Hamilton, Infinity Brokerage. LVR
- $140,0001 bd1 ba724 sqft5419 Centurion Ct Unit 102, Las Vegas, NV 89122For SaleMLS ID #2785001, Joyce I. Fowlie, Realty ONE Group, Inc. LVR
- $154,9992 bd1 ba806 sqft5330 Silvermist Ct Unit 202, Las Vegas, NV 89122For SaleMLS ID #2752996, Ronnie D. Nix, Realty ONE Group, Inc. LVR
- $129,0001 bd1 ba500 sqft1381 E University Ave APT 307, Las Vegas, NV 89119For SaleMLS ID #2791902, Bradley K. Petersen, Nevada LWF Inc.. LVR
- $105,0003 bd2 ba1.2k sqft6223 E Sahara Ave Space 92, Las Vegas, NV 89142For SaleMLS ID #11832834, Tori Coil, Sunrise Estates. My State MLS
