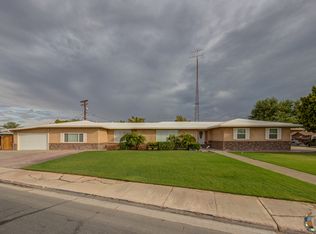
A custom Ranch Styled Home filled with character and charm 2,934+ Sq Ft | 5 Bedrooms | 9,965 Sq Ft Lot. Rare in its scale and singular in its soul, this custom one-story ranch is a home that simply cannot be replicated. Set on a generous 9,965 square foot lot in one of the area's most established neighborhoods directly adjacent to ECRMC and the surrounding medical district, just steps from the city's largest park, and with immediate access to Interstate 8 this property offers a lifestyle as practical as it is enviable. The exterior commands attention from the moment you arrive. Solid stacked stone cladding alternates with freshly painted wood surfaces, while a winding entry walk meanders through an expansive front lawn framed by planter boxes. Concrete driveways on both the east and west sides, one with a partial carport, one leading to a garage provide abundant parking and easy three-sided access. Step inside and discover over 2,900 square feet of eclectic, character-rich living space. A grand wood-burning fireplace with stacked stonework matching the exterior anchors the living room. Tile floors run seamlessly throughout not a square foot of carpet anywhere. Every interior door is stained hardwood, fitted with matched casings and crown details. New recessed lighting and fixtures with dimmers in every room allow effortless control of mood and atmosphere.The home's built-in features are exceptional: a library lined with custom hardwood shelving, a project room with a built-in desk and abundant cabinetry, and sitting room hallways graced by in-wall glass display cases with mirrored backs. Skylights flood the sitting room with warm natural light, while the large entertaining room complete with a private entrance off the carport and a spacious closet functions beautifully as a fourth bedroom or guest suite.The back yard is an entertainer's canvas: a covered patio, raised planters with established trees, and a generous entertaining area finished in interlocking pavers. Both front and rear yards are served by automated sprinkler systems. Flexibility defines the floor plan. The home comfortably accommodates five bedrooms all with closets alongside a formal dining room, living room, library/study, sitting room, project room, laundry room, kitchen, foyer, hallway nook, and two full bathrooms. A walk-in primary closet with built-ins completes the primary suite. Upgrades in recent years bring peace of mind: two high-efficiency air conditioning units, water heater, garage door, and energy-saving argon-filled double-pane windows throughout keep the home quiet, comfortable, and efficient year-round. This is a home for those who appreciate craftsmanship, crave space, and refuse to compromise Schedule your private showing, today!
Sold for $489,000
Zillow last checked:
Bought with:
Katalina Penland, 02112687
West Star Real Estate
Source: ICAOR,MLS#: 26839173IC
Price history
| Date | Event | Price |
|---|---|---|
| 7/10/2026 | Sold | $489,000$167/sqft |
Source:  ICAOR #26839173IC Report a problem ICAOR #26839173IC Report a problem | ||
| 6/10/2026 | Contingent | $489,000$167/sqft |
Source: ICAOR #26839173IC Report a problem | ||
| 5/28/2026 | Listed for sale | $489,000+68.7%$167/sqft |
Source: ICAOR #26839173IC Report a problem | ||
| 3/24/2021 | Listing removed | -- |
Source: Owner Report a problem | ||
| 1/4/2020 | Listing removed | $1,799$1/sqft |
Source: Owner Report a problem | ||
| 12/4/2019 | Listed for rent | $1,799+5.9%$1/sqft |
Source: Owner Report a problem | ||
| 8/31/2018 | Listing removed | $1,699$1/sqft |
Source: Owner Report a problem | ||
| 7/30/2018 | Price change | $1,699-5.6%$1/sqft |
Source: Owner Report a problem | ||
| 5/8/2018 | Listed for rent | $1,799$1/sqft |
Source: Owner Report a problem | ||
| 3/21/2017 | Listing removed | $1,799$1/sqft |
Source: Owner Report a problem | ||
| 2/19/2017 | Listed for rent | $1,799$1/sqft |
Source: Owner Report a problem | ||
| 9/7/2016 | Listing removed | $289,900$99/sqft |
Source: Prince & Associates Realtors #16131216IC Report a problem | ||
| 8/26/2016 | Price change | $289,900-2.6%$99/sqft |
Source: Prince & Associates Realtors #16131216IC Report a problem | ||
| 7/21/2016 | Price change | $297,500-0.5%$101/sqft |
Source: Prince & Associates Realtors #16131216IC Report a problem | ||
| 6/6/2016 | Listed for sale | $298,9900%$102/sqft |
Source: Prince & Associates Realtors #16131216IC Report a problem | ||
| 3/18/2015 | Listing removed | $299,000$102/sqft |
Source: Coldwell Banker Wilkinson Team #37044 Report a problem | ||
| 10/15/2014 | Price change | $299,000-2%$102/sqft |
Source: Coldwell Banker Wilkinson Team #37044 Report a problem | ||
| 7/31/2014 | Listed for sale | $305,000-16.4%$104/sqft |
Source: Coldwell Banker Wilkinson Team #37044 Report a problem | ||
| 7/24/2008 | Listing removed | $365,000$124/sqft |
Source: Coldwell Banker** #22484 Report a problem | ||
| 2/26/2008 | Listed for sale | $365,000+102.8%$124/sqft |
Source: RealBird #22484 Report a problem | ||
| 6/21/2002 | Sold | $180,000+12.5%$61/sqft |
Source: ICAOR #11650IC Report a problem | ||
| 12/24/1997 | Sold | $160,000$55/sqft |
Source: ICAOR #09722IC Report a problem | ||


Sell for more on Zillow
Get a Zillow Showcase℠ listing at no additional cost and you could sell for .
$491,800
2% more
+$9,836
With Zillow Showcase(estimated)
$501,636
