Skip main navigation
Active under contract
  • $275,000

    1296 Sarah Ave, Baton Rouge, LA 70816

    3beds
    1,931sqft
    : 
    $1,771/mo
    Get pre-qualified
    Single Family Residence
    Built in 1972
    0.32 Acres Lot
    $273,600 Zestimate®
    $142/sqft
    $-- HOA

    What's special

    Two-car covered carportStainless steel appliancesGranite countertopsTerrazzo backsplashModern flat-panel cabinetryCorner lotDouble vanities
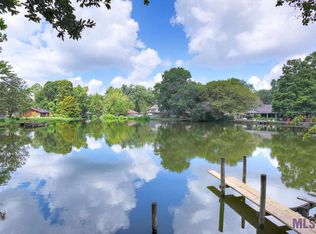
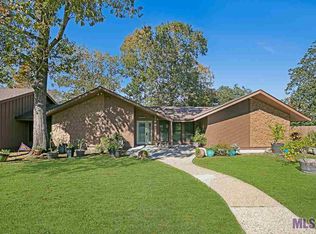
    Situated on a corner lot in a quiet, established neighborhood, this meticulously maintained 3-bedroom, 2-bath home has been thoughtfully updated over the years. The living room is warm and inviting with cathedral ceilings, exposed wood beams, wood-look laminate flooring, a brick fireplace that can be wood-burning or gas, and large windows overlooking the fenced backyard. As you step into the kitchen, you'll notice the granite countertops, 18-inch tile flooring, a terrazzo backsplash, modern flat-panel cabinetry, breakfast nook stainless steel appliances, and a built-in double wine cooler. The primary bedroom is spacious and includes double vanities, an oversized custom-tiled walk-in shower with a built-in bench, and a large walk-in closet. The two additional bedrooms are generously sized and have newly installed carpet. Step outside to enjoy the large patio overlooking the backyard and pond, offering a great space for grilling, relaxing, or entertaining. The property also includes a two-car covered carport and a workshop/storage shed for extra storage. Recent improvements include a commercial-grade tankless water heater (2025), roof (2016), HVAC system that's less than eight years old, and new vinyl windows throughout the home. Homes with this many updates, beautiful backyard views, and a great location don't come along often!
    23 days
    |
    497
    |
    43
    |

    Zillow last checked:

    Listing updated:

    Listed by:

    Jessica Huguet 225-603-8377,

    Crescent Sotheby's International Realty 985-200-4802

    Source: GSREIN,MLS#: 2568773MLS Logo

      Facts & features

      Interior

      Bedrooms & bathrooms
      • Bedrooms: 3
      • Bathrooms: 2
      • Full bathrooms: 2
      Primary bedroom
      • Description: Flooring: Laminate,Simulated Wood
      • Level: Lower
      • Dimensions: 12.10x17.4
      Bedroom
      • Description: Flooring: Carpet
      • Level: Lower
      • Dimensions: 11.11x10.9
      Bedroom
      • Description: Flooring: Carpet
      • Level: Lower
      • Dimensions: 11.11x11.3
      Breakfast room nook
      • Description: Flooring: Tile
      • Level: Lower
      • Dimensions: 9.7x11.4
      Foyer
      • Description: Flooring: Laminate,Simulated Wood
      • Level: Lower
      • Dimensions: 15.4x5.7
      Kitchen
      • Description: Flooring: Tile
      • Level: Lower
      • Dimensions: 24.5x18.6
      Living room
      • Description: Flooring: Laminate,Simulated Wood
      • Level: Lower
      • Dimensions: 24.5x18.6
      Office
      • Description: Flooring: Laminate,Simulated Wood
      • Level: Lower
      • Dimensions: 9.11x11.11
      Heating
      • Central
      Cooling
      • Central Air, 1 Unit
      Appliances
      • Included: Cooktop, Dishwasher, Microwave, Oven, Refrigerator
      • Laundry: Washer Hookup, Dryer Hookup
      Features
      • Attic, Ceiling Fan(s), Cathedral Ceiling(s), Granite Counters, High Ceilings, Pull Down Attic Stairs, Stone Counters, Vaulted Ceiling(s)
      • Attic: Pull Down Stairs
      • Has fireplace: Yes
      • Fireplace features: Gas, Wood Burning
      Interior area
      • Total structure area: 2,613
      • Total interior livable area: 1,931 sqft

      Property

      Parking
      • Total spaces: 2
      • Parking features: Covered, Carport, Two Spaces
      • Has carport: Yes
      Accessibility
      • Accessibility features: Accessibility Features
      Features
      • Levels: One
      • Stories: 1
      • Patio & porch: Concrete, Oversized
      • Exterior features: Fence
      • Pool features: None
      Lot
      • Size: 0.32 Acres
      • Dimensions: 101 x 140
      • Features: City Lot, Oversized Lot, Pond on Lot
      Details
      • Additional structures: Workshop
      • Parcel number: 1860968
      • Special conditions: None

      Construction

      Type & style
      • Home type: SingleFamily
      • Architectural style: Traditional
      • Property subtype: Single Family Residence
      Materials
      • Brick
      • Foundation: Slab
      • Roof: Shingle
      Condition
      • Excellent
      • Year built: 1972

      Utilities & green energy

      • Sewer: Public Sewer
      • Water: Public
      Green energy
      • Energy efficient items: Water Heater, Windows

      Community & HOA

      Community
      • Security: Security System, Smoke Detector(s)
      HOA
      • Has HOA: No
      Location
      • Region: Baton Rouge

      Financial & listing details

      • Price per square foot: $142/sqft
      • Tax assessed value: $210,210
      • Annual tax amount: $1,696
      • Date on market: 7/21/2026

        Estimated market value

        $273,600

        $260,000 - $287,000

        $1,730/mo

        Price history

        DateEventPrice
        7/28/2026Contingent$275,000$142/sqft
        Source: GSREIN #2568773 Report a problem
        7/23/2026Listed for sale$275,000+41.1%$142/sqft
        Source: GSREIN #2568773 Report a problem
        1/19/2019Sold--
        Source: ROAM MLS #2018017766 Report a problem
        10/23/2018Listed for sale$194,900$101/sqft
        Source: Keller Williams Realty-First Choice #2018017766 Report a problem

        Public tax history

        YearProperty taxesTax assessment
        2025$1,696 -0.4%$21,021
        2024$1,703 +6.7%$21,021 +5%
        2023$1,596 -0.2%$20,020
        2022$1,599 +1.8%$20,020
        2021$1,572 -1.1%$20,020
        2020$1,590 +63%$20,020 +160%
        2019$975 +1.2%$7,700
        2018$964 +2912%$7,700
        2017$32 +32.5%$7,700 +31%
        2016$24 -24.5%$5,880 -23.6%
        2015$32 -42.4%$7,700
        2014$56 $7,700
        2013$56 -94.1%$7,700
        2012$938 -0.9%$7,700
        2011$946 0%$7,700
        2010$946 +3881.5%$7,700
        2009$24 -0.5%$7,700
        2008$24 -0.6%$7,700
        2007$24 -1.2%$7,700
        2006$24 -1.5%$7,700
        2005$25 +10.1%$7,700
        2004$22 -1.5%$7,700
        2003$23 $7,700
        2002$23 -0.1%$7,700
        2001$23 +2.7%$7,700
        2000$22 $7,700
        Find assessor info on the county website

        Monthly payment

        Est. payment

        Payment breakdown

        Explore the cost of this home by adjusting the details. Changes won't be saved.
        All calculations are estimates and provided by Zillow, Inc. for informational purposes only. Actual amounts may vary.
        HOA fees may include property taxes on listings classified as Co-Ops. Contact the listing agent and/or owner for fee details.
        See how much you could borrow to make a competitive offer.

        Climate risks

        Neighborhood: Millerville

        Getting around

        31 / 100
        Car-Dependent
        42 / 100
        Somewhat Bikeable

        Nearby schools

        GreatSchools rating

        A local agent can set up tours, give advice and negotiate with sellers.

        A local lender can help you make sure your offer is ready when you are.

        Browse local experts

        Similar homes