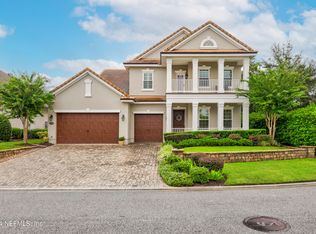
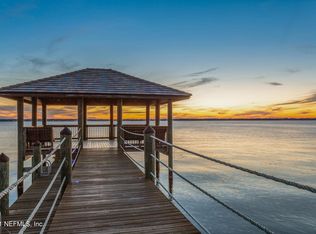
Nestled in a highly sought-after riverfront gated community, this beautiful two-story custom-designed home offers a rare opportunity to enjoy elegance, comfort, and convenience. Boasting an open floor plan with soaring high ceilings and rich hardwood floors, this one-owner residence is thoughtfully designed for effortless living. The first floor features a luxurious owner's suite and a private guest suite, perfect for hosting visitors. A charming garden/den room overlooks the meticulously landscaped backyard, complete with brick pavers, a covered arbor, and a stunning tiered landscape with a stone retaining wall. Upstairs, two additional bedroom suites provide comfort and privacy. This pristine home is impeccably maintained and includes a spacious two-car garage with upper storage racks and a separate heated and cooled storage room. Enjoy exclusive community amenities, including a pool, fitness room, club room, and a scenic dock for breathtaking sunset views. Don't miss this rare gem
Closed
$1,300,000
1296 SUNSET VIEW Lane, Jacksonville, FL 32207
4beds
3,668sqft
Single Family Residence
Built in 2014
7,840 Square Feet Lot
$1,278,800 Zestimate®
$354/sqft
$4,002 Estimated rent
Home value
$1,278,800
$1.19M - $1.38M
$4,002/mo
Zestimate® history
Owner options
List your home for rent
$4,002/mo
Rent Zestimate®
Find your next renter with Zillow Rental Manager. Plus, with online applications, you can quickly screen prospective tenants – for free.
$4,002/mo
Rent Zestimate®
Refinance and save
$9,200/mo
Est. payment
Refinancing to a lower rate could help reduce your monthly payments and save thousands over the life of the loan.
$9,200/mo
Est. payment
Explore your selling options
Work with a Zillow partner agent
Leverage their expertise and Zillow's premium Showcase listings to get your home seen by more buyers.
Get startedList with your own agent
Get your home in front of millions of buyers by listing it on Zillow.
Learn how to do itSell it yourself
Take full control of how buyers see your home on Zillow by listing For Sale by Owner (FSBO).
List your homeWhat's special
Riverfront gated communityScenic dockStone retaining wallMeticulously landscaped backyardOpen floor planBrick paversBreathtaking sunset views
Zillow last checked:
Listing updated:
Listed by:
ANITA VINING 904-923-1511,
BERKSHIRE HATHAWAY HOMESERVICES FLORIDA NETWORK REALTY 904-739-0717
Bought with:
ANITA VINING, 319504
BERKSHIRE HATHAWAY HOMESERVICES FLORIDA NETWORK REALTY
Source: realMLS,MLS#: 2074940
Facts & features
Interior
Bedrooms & bathrooms
- Bedrooms: 4
- Bathrooms: 5
- Full bathrooms: 4
- 1/2 bathrooms: 1
Primary bedroom
- Description: Wood flooring
- Level: Main
- Area: 285 Square Feet
- Dimensions: 15.00 x 19.00
Bedroom 2
- Description: Carpet, Plantation shutters
- Level: Main
- Area: 169 Square Feet
- Dimensions: 13.00 x 13.00
Bedroom 3
- Description: Carpet, Plantation shutters
- Level: Second
- Area: 255 Square Feet
- Dimensions: 17.00 x 15.00
Bedroom 4
- Description: Carpet, double-door entry
- Level: Second
- Area: 504 Square Feet
- Dimensions: 18.00 x 28.00
Primary bathroom
- Description: Tile flooring
- Level: Main
- Area: 99 Square Feet
- Dimensions: 9.00 x 11.00
Bathroom
- Description: Powder room
- Level: Main
- Area: 40 Square Feet
- Dimensions: 5.00 x 8.00
Bathroom 2
- Description: Ensuite #4 bedroom
- Level: Main
- Area: 35 Square Feet
- Dimensions: 5.00 x 7.00
Bathroom 3
- Description: Tile flooring
- Level: Second
- Area: 28 Square Feet
- Dimensions: 7.00 x 4.00
Bathroom 4
- Description: Ensuite #2 bedroom
- Level: Second
- Area: 54 Square Feet
- Dimensions: 6.00 x 9.00
Bonus room
- Description: Breakfast nook
- Level: Main
- Area: 156 Square Feet
- Dimensions: 13.00 x 12.00
Bonus room
- Description: Garden Room/Bonus
- Level: Main
- Area: 189 Square Feet
- Dimensions: 21.00 x 9.00
Dining room
- Description: Wood flooring, Chandelier
- Level: Main
- Area: 169 Square Feet
- Dimensions: 13.00 x 13.00
Kitchen
- Description: Wood flooring, kitchen island
- Level: Main
- Area: 192 Square Feet
- Dimensions: 16.00 x 12.00
Laundry
- Description: Tile flooring, utility sink
- Level: Main
- Area: 88 Square Feet
- Dimensions: 11.00 x 8.00
Living room
- Description: Wood flooring, open floor plan
- Level: Main
- Area: 315 Square Feet
- Dimensions: 21.00 x 15.00
Other
- Description: Foyer, wood flooring
- Level: Main
- Area: 63 Square Feet
- Dimensions: 9.00 x 7.00
Heating
- Central, Electric, Zoned
Cooling
- Central Air, Electric, Split System, Zoned
Appliances
- Included: Dishwasher, Disposal, Dryer, Electric Oven, Gas Cooktop, Gas Water Heater, Microwave, Refrigerator, Tankless Water Heater, Washer, Water Softener Owned
- Laundry: Electric Dryer Hookup, Lower Level, Sink, Washer Hookup
Features
- Breakfast Bar, Breakfast Nook, Built-in Features, Ceiling Fan(s), Eat-in Kitchen, Entrance Foyer, Guest Suite, His and Hers Closets, Kitchen Island, Open Floorplan, Pantry, Primary Bathroom - Shower No Tub, Master Downstairs, Split Bedrooms, Walk-In Closet(s)
- Flooring: Tile, Wood
- Has fireplace: Yes
- Fireplace features: Electric
Interior area
- Total structure area: 3,668
- Total interior livable area: 3,668 sqft
Property
Parking
- Total spaces: 2
- Parking features: Attached, Garage, Garage Door Opener
- Attached garage spaces: 2
Features
- Levels: Two
- Stories: 2
- Patio & porch: Patio
- Exterior features: Outdoor Kitchen
- Fencing: Other,Fenced,Back Yard
Lot
- Size: 7,840 Square Feet
- Features: Sprinklers In Front
Details
- Parcel number: 0991992195
- Zoning description: Residential
Construction
Type & style
- Home type: SingleFamily
- Architectural style: Traditional
- Property subtype: Single Family Residence
Materials
- Frame, Stucco
- Roof: Shingle
Condition
- Updated/Remodeled
- New construction: No
- Year built: 2014
Utilities & green energy
- Sewer: Public Sewer
- Water: Public
- Utilities for property: Cable Connected, Electricity Connected, Natural Gas Connected, Sewer Connected
Community & HOA
Community
- Security: Security Gate, Security System Owned, Smoke Detector(s)
- Subdivision: Old San Jose
HOA
- Has HOA: Yes
- Amenities included: Pool, Other, Boat Dock, Clubhouse, Fitness Center, Gated, Maintenance Grounds, Management - Off Site
- Services included: Maintenance Grounds, Other
- HOA fee: $275 monthly
- HOA name: Old San Jose on The River Home Owners Association
Location
- Region: Jacksonville
Financial & listing details
- Price per square foot: $354/sqft
- Tax assessed value: $743,651
- Annual tax amount: $10,455
- Date on market: 3/11/2025
- Listing terms: Cash,Conventional
- Road surface type: Asphalt
Price history
| Date | Event | Price |
|---|---|---|
| 6/23/2025 | Sold | $1,300,000-7.1%$354/sqft |
Source:  realMLS #2074940 Report a problem realMLS #2074940 Report a problem | ||
| 3/11/2025 | Listed for sale | $1,400,000+111.3%$382/sqft |
Source: realMLS #2074940 Report a problem | ||
| 3/4/2014 | Sold | $662,513$181/sqft |
Source: realMLS #647570 Report a problem | ||
Public tax history
| Year | Property taxes | Tax assessment |
|---|---|---|
| 2024 | $10,455 +2.6% | $614,340 +3% |
| 2023 | $10,188 +8.8% | $596,447 +3% |
| 2022 | $9,362 +0.4% | $579,075 +3% |
| 2021 | $9,324 +0.9% | $562,209 +1.4% |
| 2020 | $9,245 -1.3% | $554,447 +0.1% |
| 2019 | $9,367 +0.4% | $553,697 +1.3% |
| 2018 | $9,326 | $546,772 -0.3% |
| 2017 | $9,326 -1.5% | $548,512 -11.4% |
| 2016 | $9,465 -13.6% | $619,124 +0.7% |
| 2015 | $10,950 -1% | $614,821 +309.9% |
| 2014 | $11,064 | $150,000 -25% |
| 2013 | -- | $200,000 |
Find assessor info on the county website
Neighborhood: Miramar
Nearby homes
- $1,160,0003 bd3 ba3k sqft1290 Sunset View Ln, Jacksonville, FL 32207Sold
- $967,3003 bd3 ba2.7k sqft1302 Sunset View Ln, Jacksonville, FL 32207Off Market
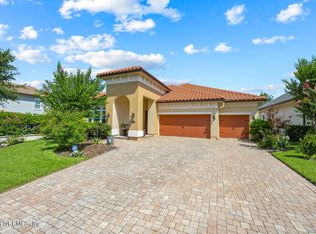
- $769,5003 bd3 ba2.2k sqft1333 Heritage Manor Dr, Jacksonville, FL 32207Sold
- $589,2003 bd2 ba1.9k sqft1396 Sunset View Ln, Jacksonville, FL 32207Off Market
- $1,062,0004 bd4 ba2.9k sqft1308 Sunset View Ln, Jacksonville, FL 32207Off Market
- $931,3003 bd3 ba3.4k sqft1334 Sunset View Ln, Jacksonville, FL 32207Off Market
- $1,024,3005 bd4 ba3.5k sqft1339 Heritage Manor Dr, Jacksonville, FL 32207Off Market
- $1,523,1004 bd4 ba4.4k sqft1311 Heritage Manor Dr #PENTHOUSE 502, Jacksonville, FL 32207Off Market
Nearby schools
GreatSchools rating
- 5/10San Jose Elementary SchoolGrades: PK-5Distance: 1.2 mi
- 2/10Alfred I. Dupont Middle SchoolGrades: 6-8Distance: 1.5 mi
- 2/10Terry Parker High SchoolGrades: 9-12Distance: 6.9 mi
Schools provided by the listing agent
- Elementary: San Jose
- Middle: Alfred Dupont
- High: Terry Parker
Source: realMLS. This data may not be complete. We recommend contacting the local school district to confirm school assignments for this home.
Get a cash offer in 3 minutes
Find out how much your home could sell for in as little as 3 minutes with a no-obligation cash offer.
Estimated market value
$1,278,800
Get a cash offer in 3 minutes
Find out how much your home could sell for in as little as 3 minutes with a no-obligation cash offer.
Estimated market value
$1,278,800
- Florida
- Duval County
- Jacksonville
- 32207
- Miramar
- 1296 SUNSET VIEW Lane
